
Price Reduction - Views
Address
4020 North Fayston Road, Fayston, VT
Price
$ 369,000
Property Attributes
- MLS#5080857
- TypeSingle Family
- Listing Status Active
- CountyWASHINGTON
- CityFayston
- AreaWashington
- Zip05660
- StyleCape
- Year Built1813
- Price$ 369,000
- Bedrooms3
- Full Bathrooms1
- Half Bathrooms0
- Sqr Footage2400
- Lot Size0.5 Acres
Data Source:
PrimeMLS
Property Description
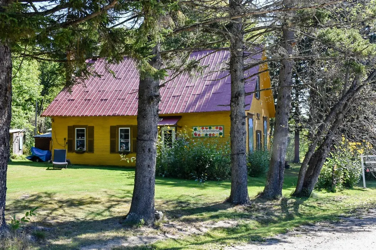
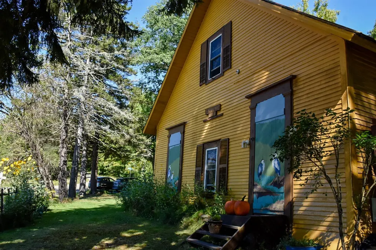
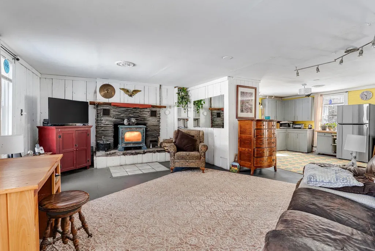
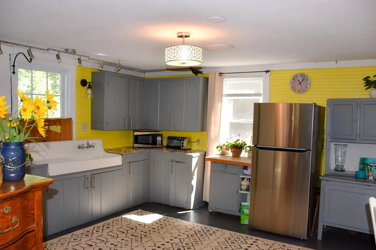
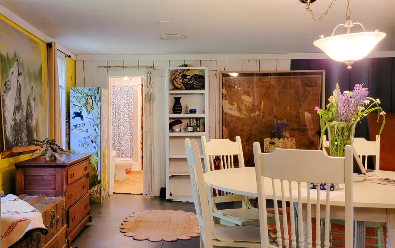
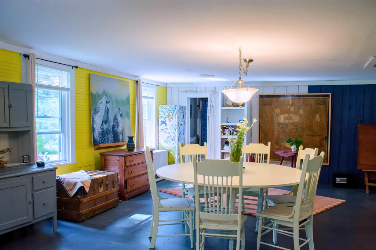
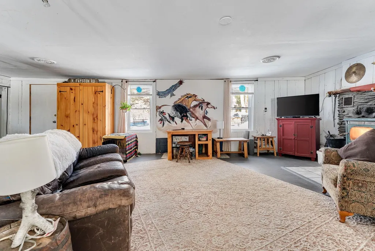
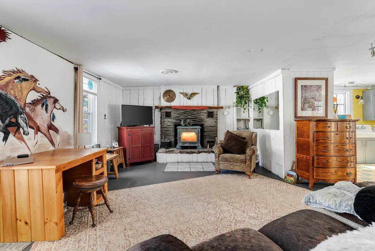
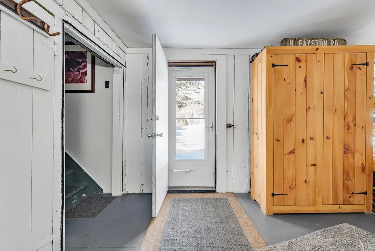
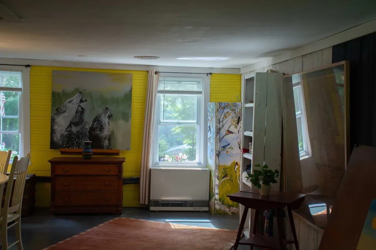
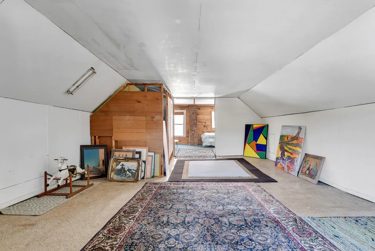
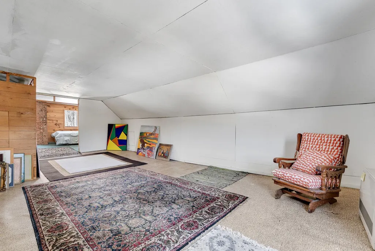
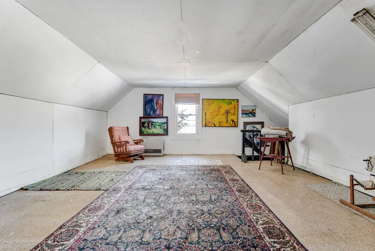
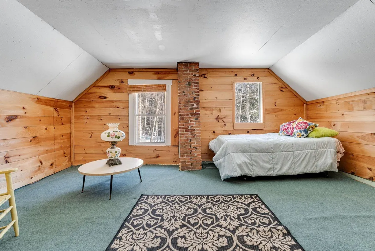
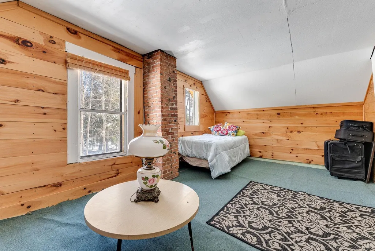
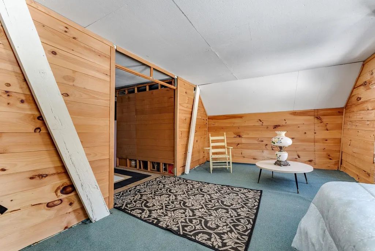
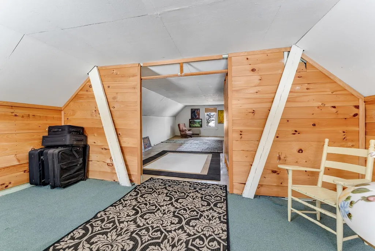
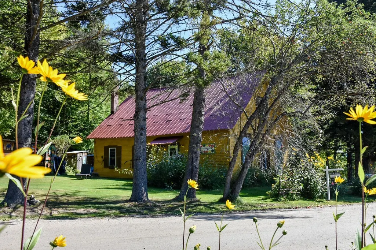
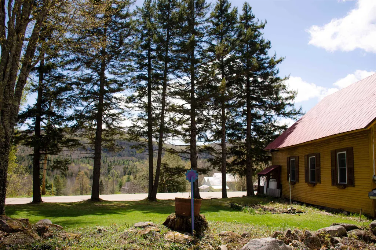
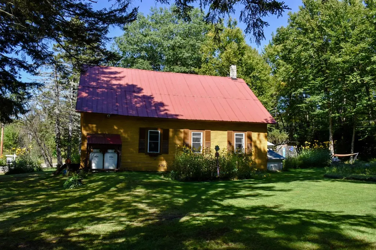
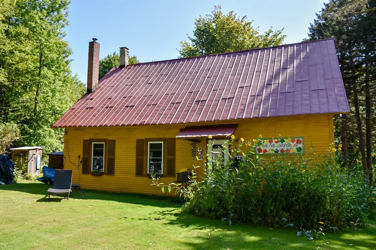
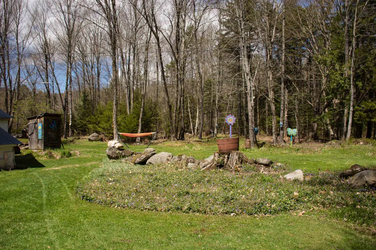
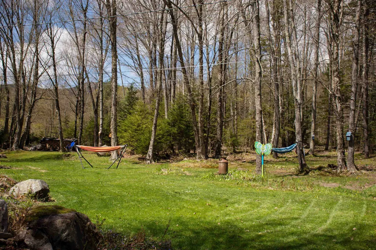
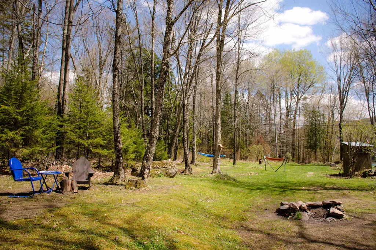
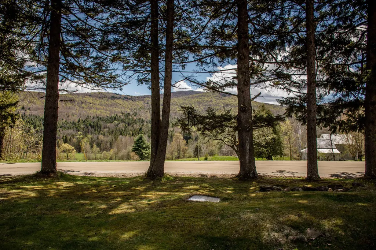
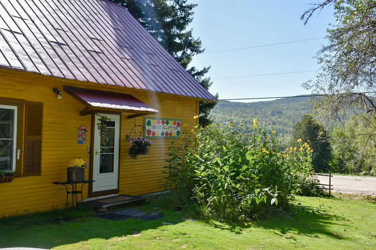
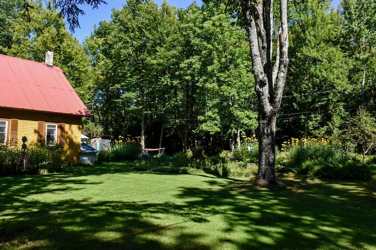
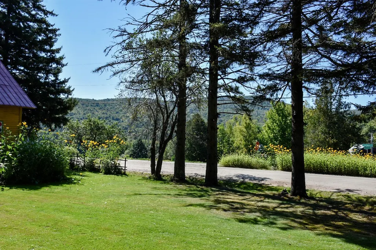
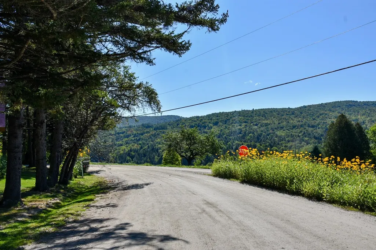
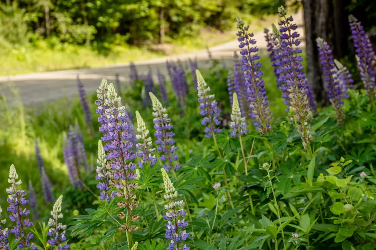
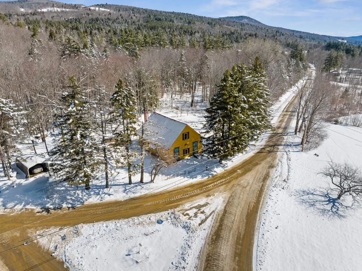
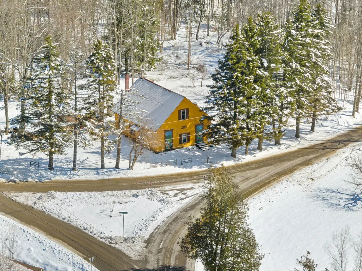
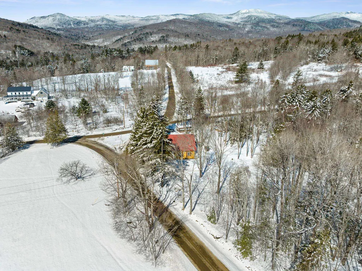
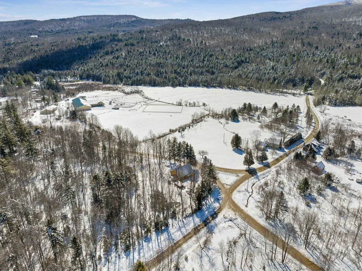
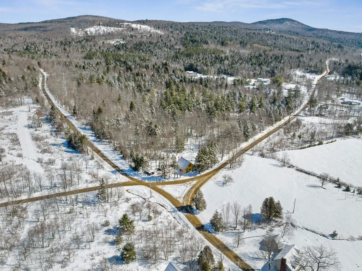
Location, location, location! This charming converted schoolhouse is perfectly situated for enjoying all that the Mad River Valley has to offer, with hiking on the Long Trail, horseback riding, and VAST trails all close by. Sugarbush Resort is just 15 minutes away, with shopping and Interstate access also nearby. The home offers a number of thoughtful updates, including newer insulated windows and doors, newer floor supports, and an artesian well that has never run dry. High-speed internet makes working from home easy, while seven cords of seasoned firewood are ready for cozy Vermont winters by the Soapstone wood stove. Upstairs, the spacious loft offers plenty of flexibility, with room to create additional bedrooms, an art studio, a home office, or a combination that fits your lifestyle. Outside, the beautifully landscaped yard provides privacy, sunshine, and garden space, creating a welcoming place to enjoy the surrounding Vermont landscape. Whether you're looking for a full-time home, weekend getaway, or a place to enjoy the Mad River Valley year-round, this unique property offers plenty of possibilities.
| Elementary School | Middle School | High School |
|---|---|---|
| Fayston Elementary School | Harwood Union Middle/High | Harwood Union High School |
| Price History | |
|---|---|
| 3/26/2026 | Listed $600,000 |
| 4/16/2026 | 3$585,000 |
| 5/11/2026 | 6$550,000 |
| 5/18/2026 | 3$535,000 |
| 5/28/2026 | 2$525,000 |
| 6/9/2026 | 5$499,000 |
| 6/15/2026 | 3$485,000 |
| 6/20/2026 | 8$450,000 |
| 6/24/2026 | 4$435,000 |
| 6/30/2026 | 4$419,000 |
| 7/10/2026 | 3$409,000 |
| 7/15/2026 | 3$399,000 |
| 8/3/2026 | 2$395,000 |
| 8/22/2026 | 6$375,000 |
| 9/7/2026 | 2$369,000 |
General Features
| Road Frontage | Yes |
|---|---|
| Sewer | 1000 Gallon,Concrete,On-Site Septic Exists,Private,Septic |
| Heating | Propane,Wood,Wood Stove |
| Cooling | None |
| Utilities | Phone,Cable,Propane,Telephone at Site |
| Possession | At Closing,CUFSH |
| Roof | Standing Seam |
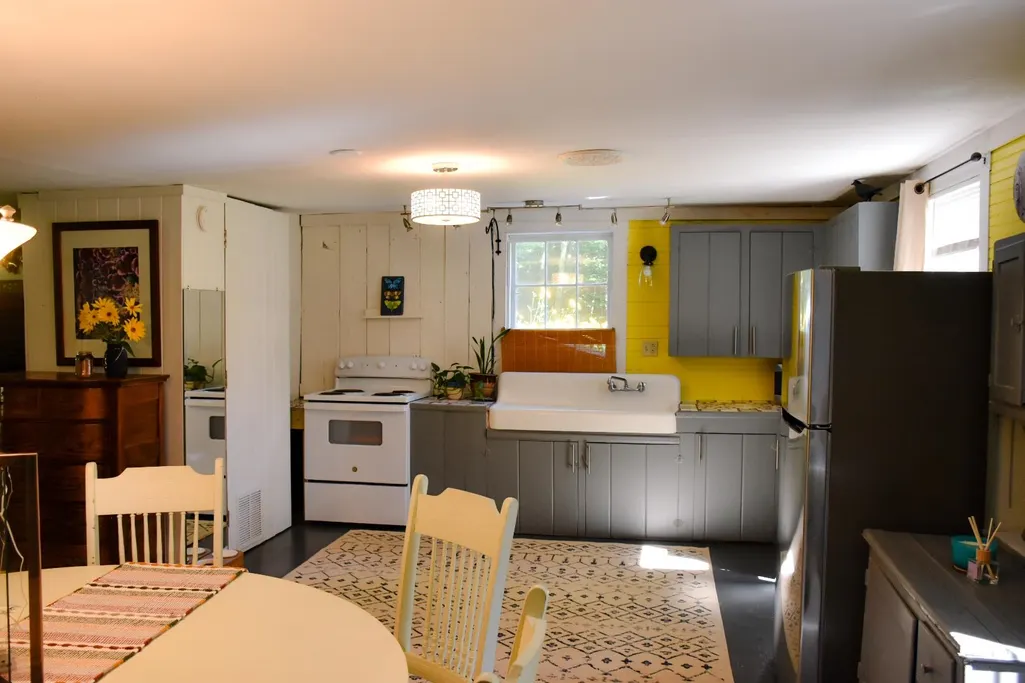
| Appliances | Refrigerator,Electric Stove |
| Garage | No |
| Flood Zone | No |
| Zoning | Rural Residential |
| Exclusions | Totem Pole |
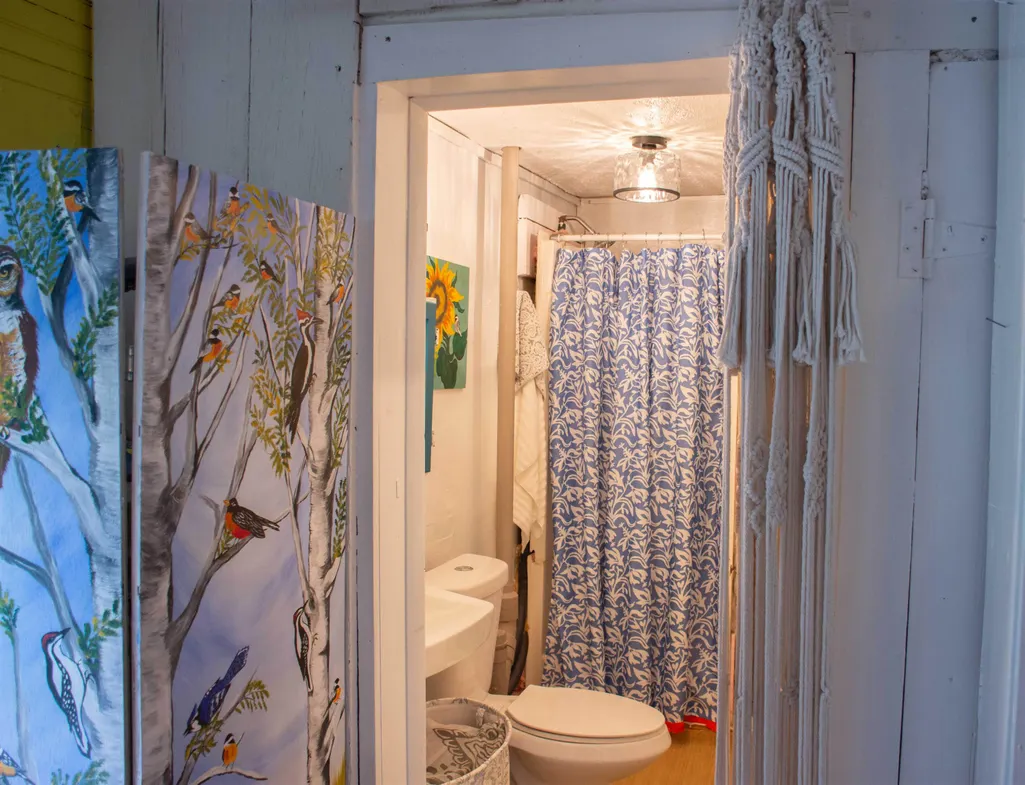
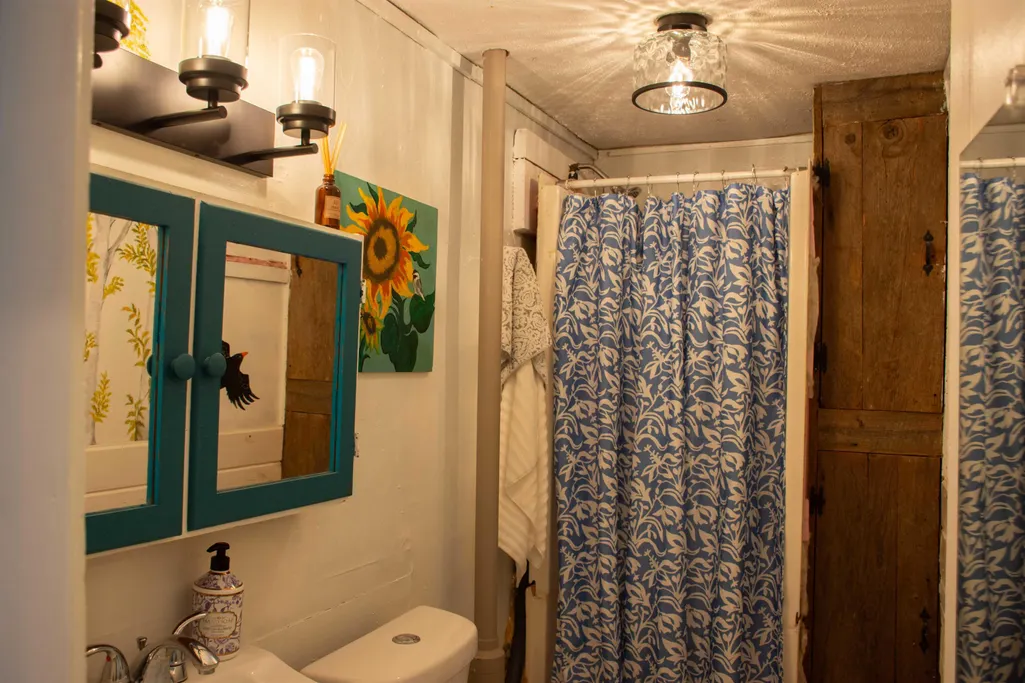
| 3/4 Baths | 1 |
| Bathrooms | 1 |
| Year Built | 1813 |
| Electric | Circuit Breaker(s) |
| Style | Cape |
| Stories Count | 1.5 |
| Type | Single Family |
| Property Condition | Existing |
| Accessibility Features | 1st Floor 3/4 Bathroom |
| Tax Year | 2025 |
| Fuel Company | Irving |
| Electric Company | Washington Electric |
| Covenants | No |
| Construction Materials | Wood Frame,Clapboard Exterior |
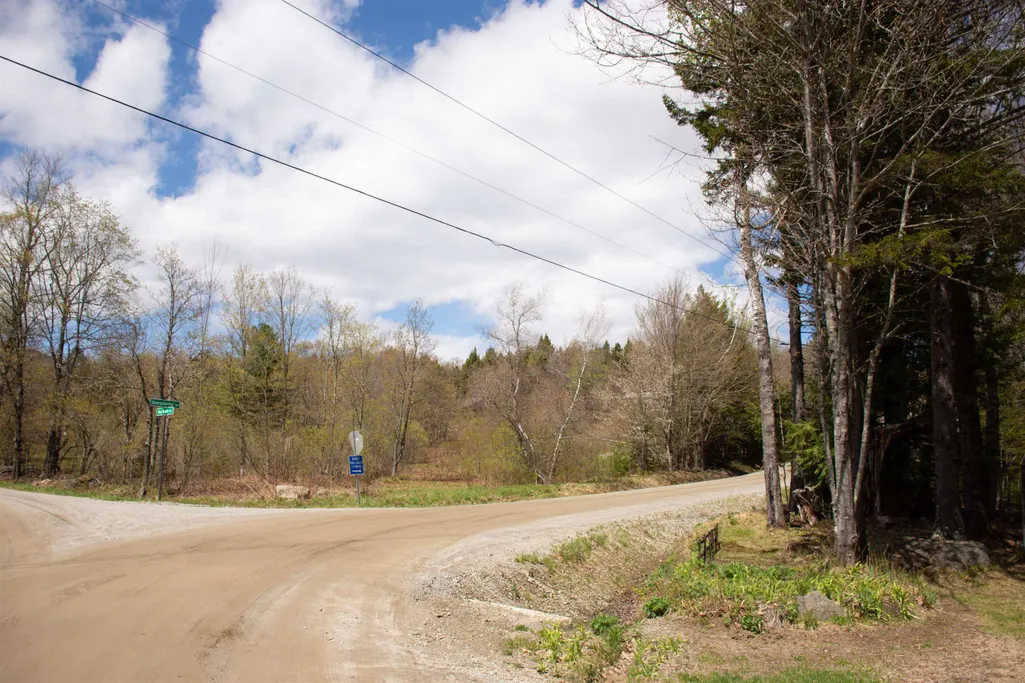
| Directions | From Rt. 100S turn onto N. Fayston Road,continue for 4 miles,house on your right. |
| High School | Harwood Union High School |
| City | Fayston |
| Property Class | Residential |
| School District | Harwood UHSD 19 |
| Seasonal | No |
| Elementary School | Fayston Elementary School |
| Middle School | Harwood Union Middle/High |
| DOM | 171 |
| Price Per Sq Ft Total AG | 153.75 |
| Last Updated | 09/12/2026 20:53:41 |
Interior Features
| Basement Description | Crawl Space |
|---|---|
| Interior Amenities | Wood Fireplace,Kitchen/Dining,Living/Dining,Natural Light |
| Basement | No |
| Beds | 3 |
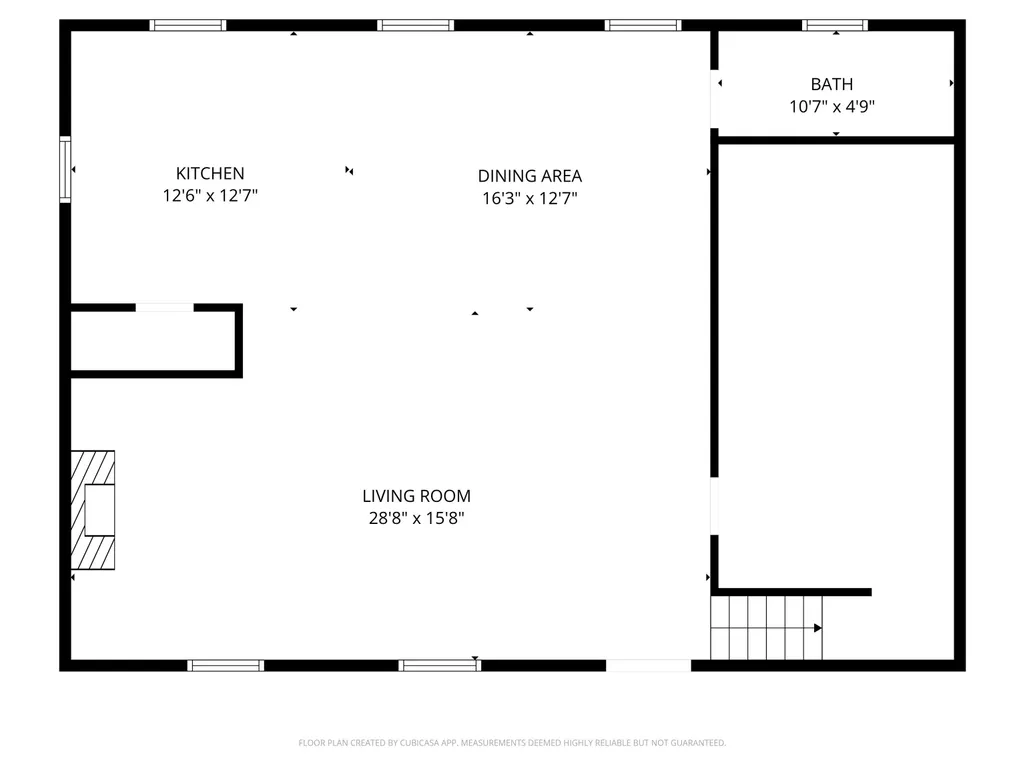
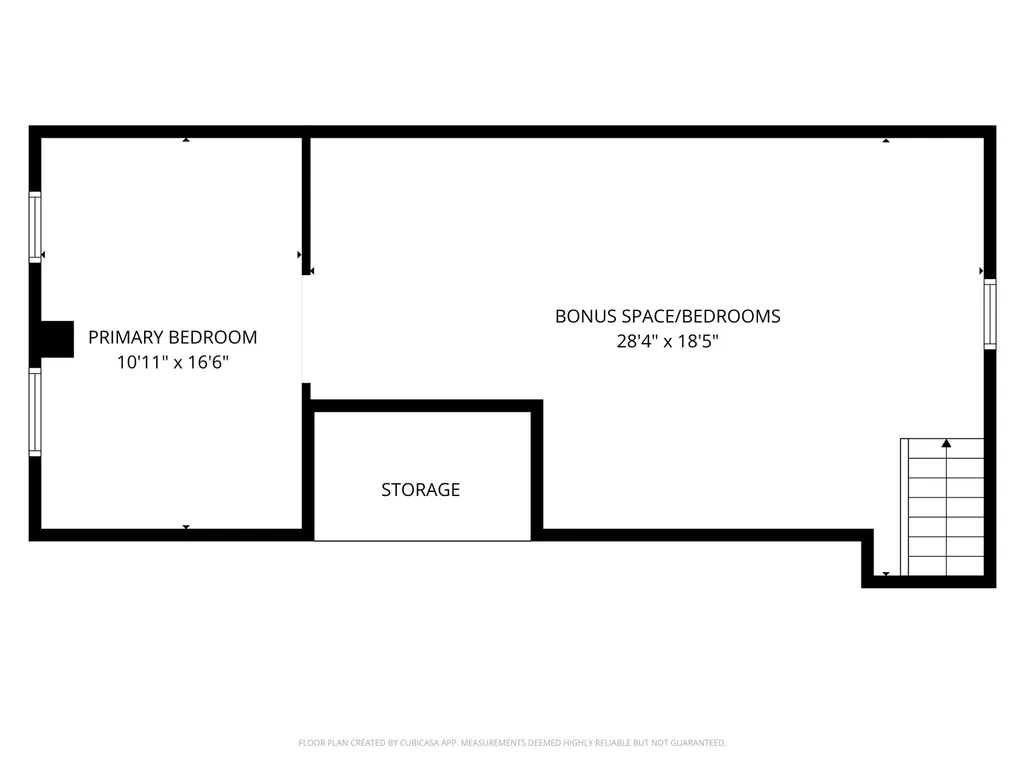
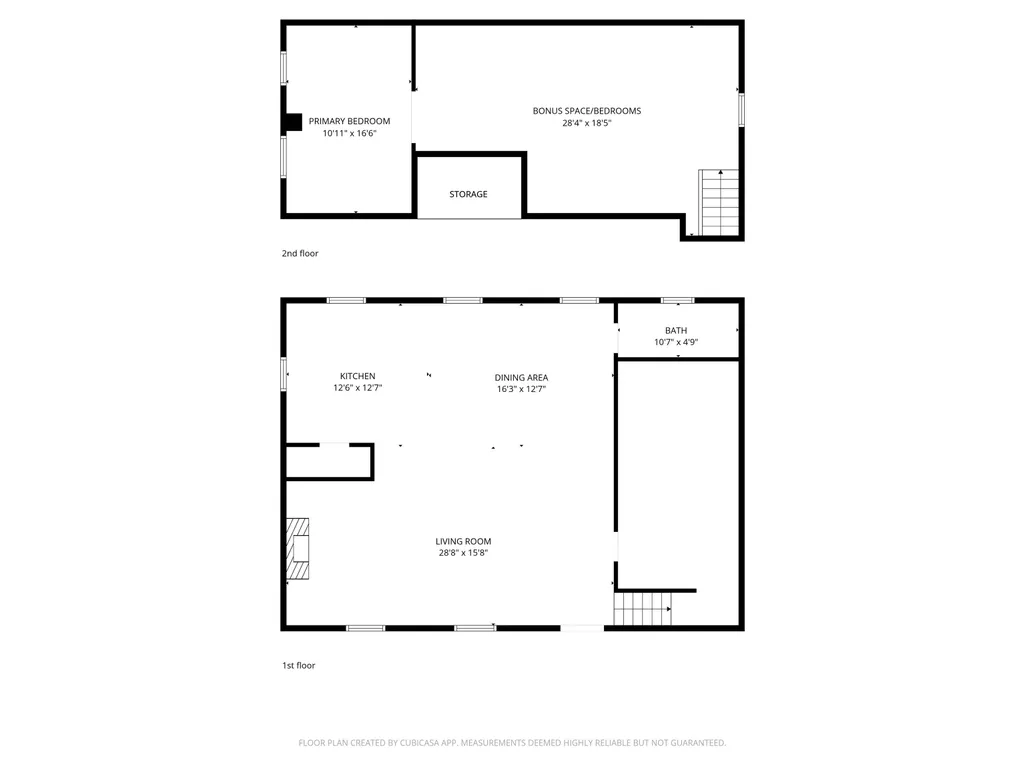
| Total Rooms | 4 |
| Room 1 Level | 1 |
| Internet | High Speed Intrnt Avail |
| Total Finished Area | 2400 |
| Rooms: Level 2 | Level 2: Bedroom,Level 2: Other |
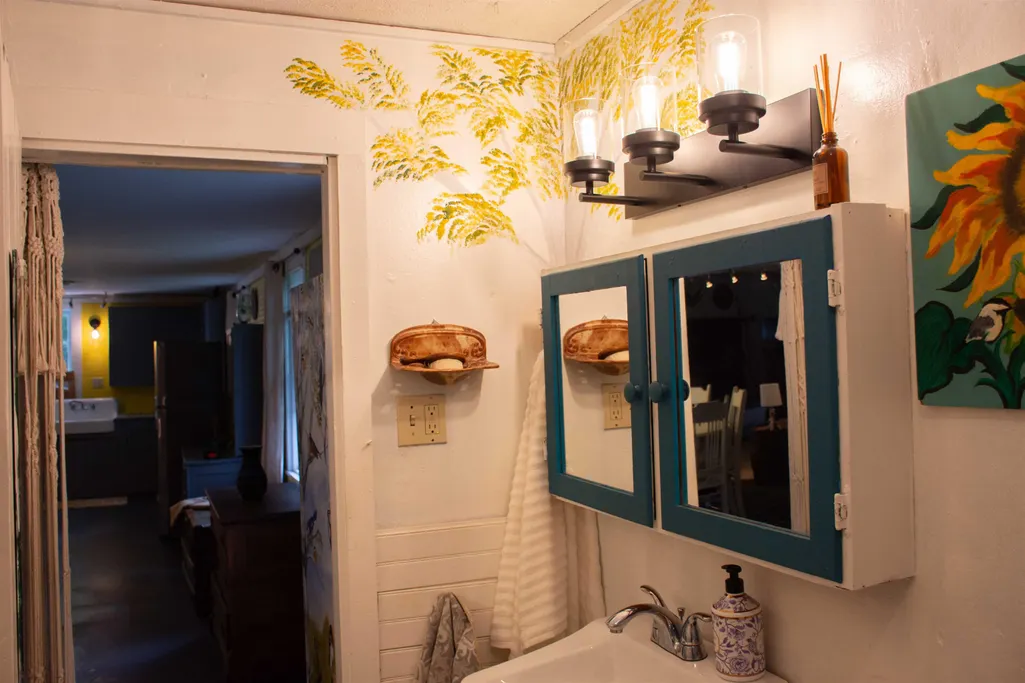
| Rooms: Level 1 | Level 1: 3/4 Bathroom,Level 1: Kitchen/Dining,Level 1: Living/Dining |
| Room 5 Type | Other |
| Room 5 Level | 2 |
| Room 4 Type | Bedroom |
| Room 4 Level | 2 |
| Room 3 Type | Living/Dining |
| Room 3 Level | 1 |
| Room 2 Type | Kitchen/Dining |
| Room 2 Level | 1 |
| Room 1 Type | Bathroom Three Quarter |
Exterior Features
| Lot Features | Country Setting,Level,Mountain View,Wooded,Near Paths,Near Snowmobile Trails,Rural |
|---|---|
| Exterior Amenities | Garden Space,Natural Shade |
| Driveway | Dirt |
| Lot Size Area | 0.5 |
| Water Source | Drilled Well,Private |
| Parking Features | Off Street,Carport |
| Foundation | Fieldstone |
| Color | Yellow |
| Road Frontage Length | 279 |
| Road Frontage Type | Dirt,Public,Unpaved,Public Maintained Road |
| Surveyed | Unknown |
| Lot Size Square Feet | 21780 |
Amenities
- Foreclosure
- Views
- Short Sale
- New Construction
- Adult 55+
- Lease To Own
- No HOA Fees
- Furnished
- Primary On Main
- Air Conditioning
- Seller Finance
- Green
- Fixer Upper
- Horse
- Golf
- Fireplace
- Deck
- Garage
- Basement
- Pool
Property vs Single Family Average in 05660
Statistics provided by Inside Real Estate
Price
Year Built
Visits
 Copyright 2026 PrimeMLS. All rights reserved. This information is deemed reliable, but not guaranteed. The data relating to real estate displayed on
this Site comes in part from the IDX Program of PrimeMLS. The information
being provided is for consumers' personal, non-commercial use and may
not be used for any purpose other than to identify prospective properties
consumers may be interested in purchasing. Data last updated September 13, 2026 2:21 PM UTC
Copyright 2026 PrimeMLS. All rights reserved. This information is deemed reliable, but not guaranteed. The data relating to real estate displayed on
this Site comes in part from the IDX Program of PrimeMLS. The information
being provided is for consumers' personal, non-commercial use and may
not be used for any purpose other than to identify prospective properties
consumers may be interested in purchasing. Data last updated September 13, 2026 2:21 PM UTC
