
Views

Address
3800 Weston Andover Road, Andover, VT
Price
$ 5,150,000
Property Attributes
- MLS#5089880
- TypeSingle Family
- Listing Status Active
- CountyWINDSOR
- CityAndover
- AreaWindsor
- Neighborhood_Unnamed
- Zip05143
- StyleAdirondack
- Year Built2005
- Price$ 5,150,000
- Bedrooms8
- Full Bathrooms7
- Half Bathrooms1
- Sqr Footage10062
- Lot Size384 Acres
Data Source:
PrimeMLS
Property Description
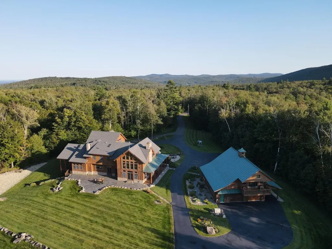
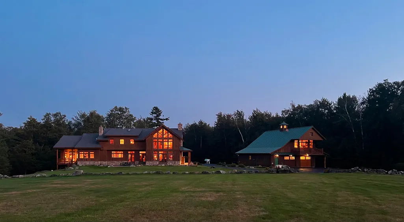
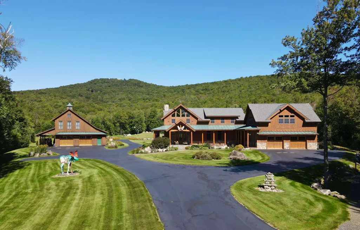
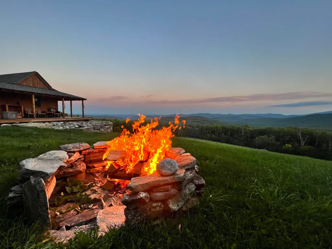
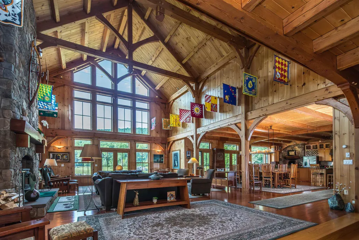
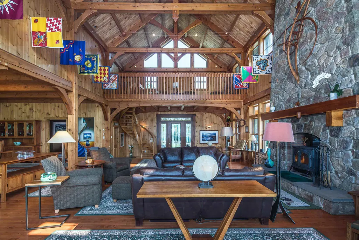
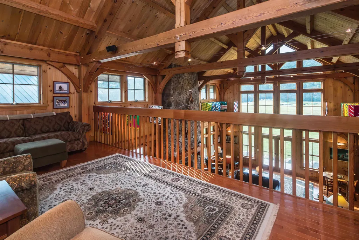
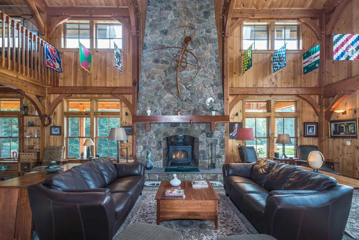
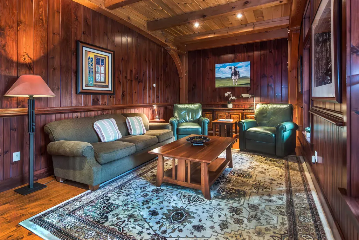
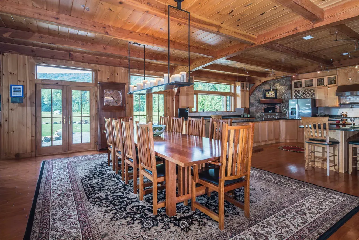
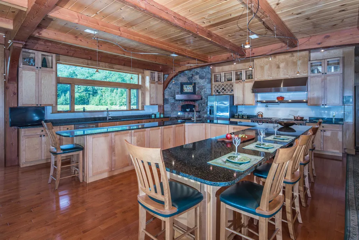
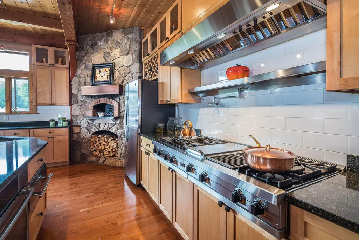
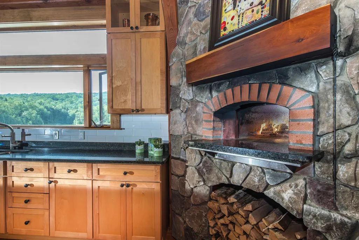
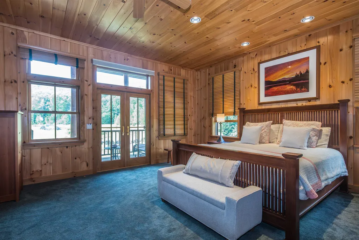
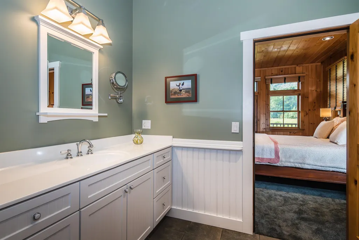
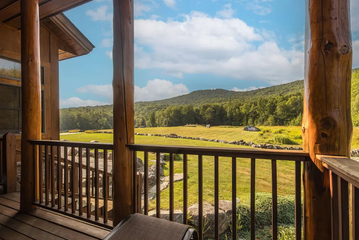
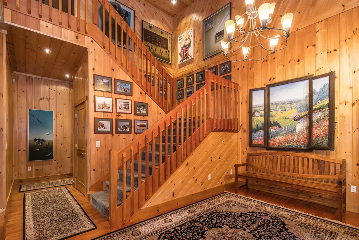
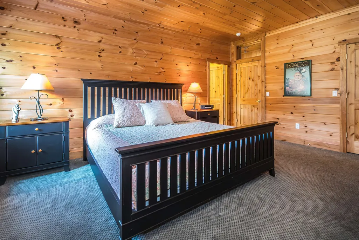
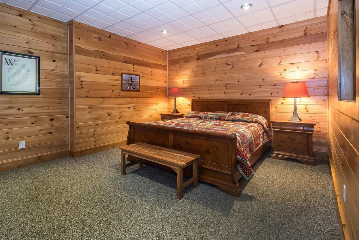
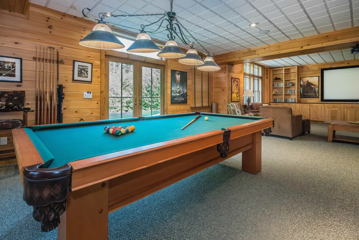
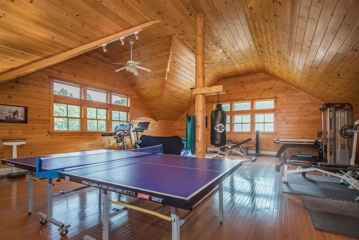
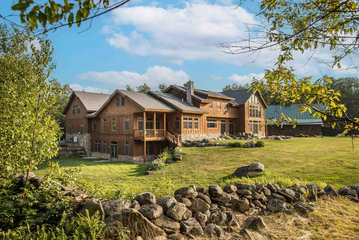
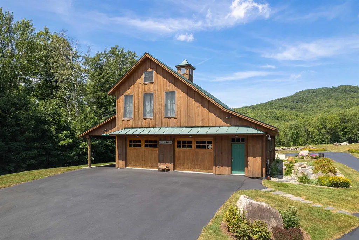
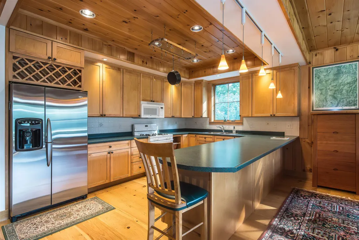
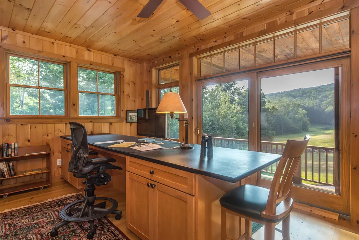
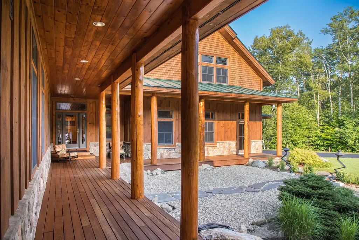
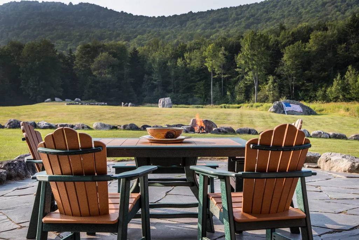
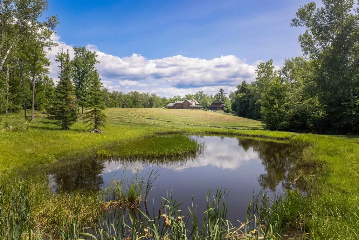
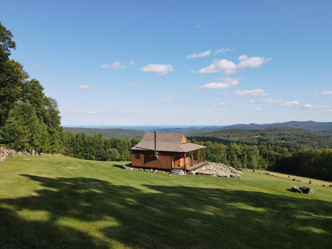
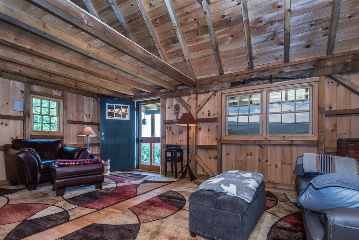
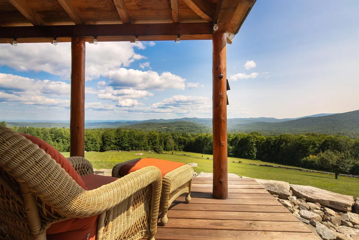
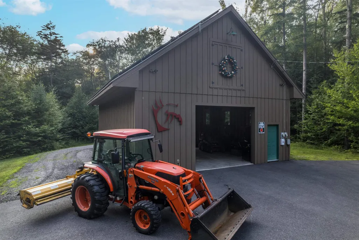
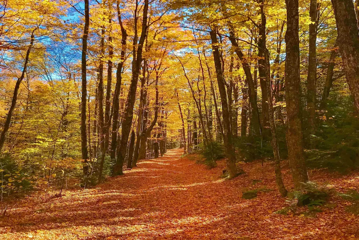
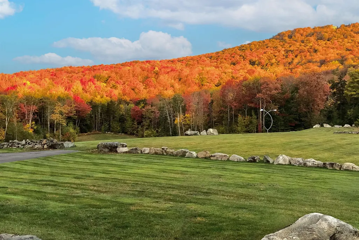
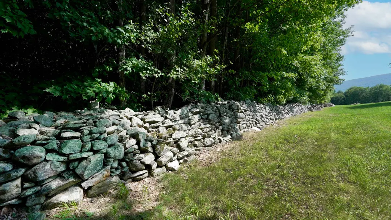
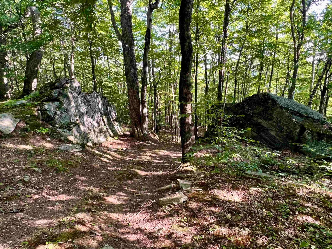
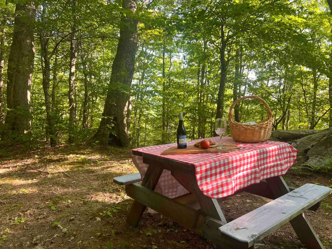
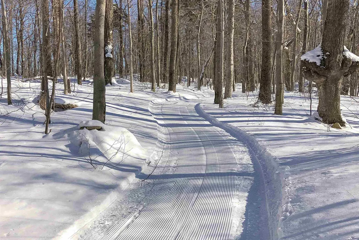
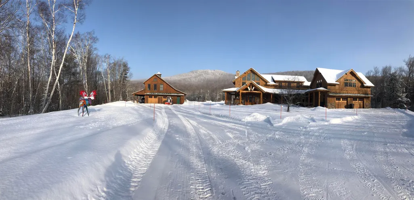
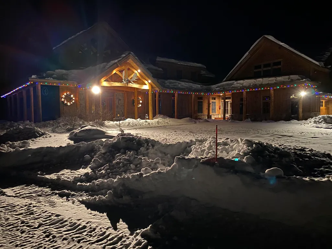
Bringing generations together in a place that inspires connection, adventure, celebration, work and stewardship, Moosewalk Lane is a purpose built multigenerational family compound. Created over two decades and set on 384 private acres in Vermont's Green Mountains, Moosewalk Lane is offered fully furnished and equipped. Anchored by a 10,062 square foot timber frame home, guest house, writer's cabin, equipment barn, and miles of private trails, Moosewalk provides a true sense of place where comfort, privacy, and recreation exist in equal measure. Designed for year round living and entertaining, the compound comfortably accommodates extended family, friends, and guests with eight bedrooms, seven full baths, a dramatic two story great room, a chef's kitchen with Viking appliances and an Italian wood fired pizza oven, a library, media and game room, fitness space, six garage bays, and thoughtfully designed gathering places both inside and out. Just beyond the backyard, Broadway, the property's original logging road turned trailhead, provides direct access to the balance of the 384 acre property and four season recreation. Ride horses through open meadows, hike, snowshoe, or explore miles of private woodland trails, produce maple syrup from your own gravity fed sugarbush, enjoy direct access to Vermont's VAST trail system, or retreat to the writer's cabin overlooking the Connecticut River Valley. Historic stone walls, managed hardwood forests, abundant wildlife, and protected Current Use acreage reflect more than ownership, they reflect stewardship. Thoughtfully created for extended family, private retreats, entertaining, or simply escaping the pace of everyday life, Moosewalk offers something increasingly rare: a place where time slows, memories are made, meals are shared, and life is measured by moments well spent.
| Elementary School | Middle School | High School |
|---|---|---|
| Chester-Andover Elementary | Green Mountain UHSD #35 Middle School | Green Mountain UHSD #35 High School |
| Price History | |
|---|---|
| 5/20/2026 | Listed $5,150,000 |
General Features
| Road Frontage | Yes |
|---|---|
| Sewer | 1500+ Gallon,Leach Field,Septic |
| Heating | Oil,Radiant,Radiant Floor |
| Cooling | None |
| Utilities | Cable,Propane,Telephone Available |
| Possession | At Closing |
| Roof | Asphalt Shingle,Standing Seam |
| Appliances | Gas Cooktop,Dishwasher,Dryer,Range Hood,Microwave,Other,Refrigerator,Trash Compactor,Washer,Wood Cook Stove,Electric Water Heater,Water Heater off Boiler,Owned Water Heater,Warming Drawer,Vented Exha |
| Easements | Yes |
| Garage | Yes |
| Flood Zone | No |
| Zoning | Residential |
| 3/4 Baths | 6 |
| Full Baths | 1 |
| Half Baths | 1 |
| Bathrooms | 8 |
| Year Built | 2005 |
| Electric | Other |
| Style | Adirondack |
| Stories Count | 2 |
| Type | Single Family |
| Documents Available | Aerials,Building Plans,Deed,Property Disclosure,Survey,Tax Map |
| Property Condition | Existing |
| Assessment Amount | 4902860 |
| Accessibility Features | 1st Floor 1/2 Bathroom,1st Floor Bedroom,1st Floor Full Bathroom,1st Floor Hrd Surfce Flr,1st Floor Low-Pile Carpet,Laundry Access w/No Steps,Paved Parking,1st Floor Laundry |
| Tax Year | 2026 |
| Fuel Company | Cota & Cota |
| Electric Company | Green Mountain Power |
| Covenants | Yes |
| Construction Materials | Post and Beam,Timber Frame,Shingle Siding,Wood Exterior,Wood Siding |
| Directions | Use GPS for 3800 Weston Andover Road in Andover. Moosewalk Lane is a private drive - please do not enter without an appointment. |
| High School | Green Mountain UHSD #35 |
| City | Andover |
| Property Class | Residential |
| Other Equipment | Portable Generator,Radon Mitigation,Standby Generator,Wood Stove |
| School District | Two Rivers Supervisory Union |
| Seasonal | No |
| Elementary School | Chester-Andover Elementary |
| Middle School | Green Mountain UHSD #35 |
| DOM | 114 |
| Price Per Sq Ft Total AG | 623.34 |
| Last Updated | 07/11/2026 16:59:17 |
Interior Features
| Basement Description | Concrete,Exterior Access,Finished,Full,Interior Stairs,Storage Space,Walkout |
|---|---|
| Interior Amenities | Cathedral Ceiling,Furnished,Kitchen Island,Primary BR w/ BA,Natural Woodwork,Security,Wood Stove Insert,1st Floor Laundry |
| Basement | Yes |
| Flooring | Carpet,Ceramic Tile,Hardwood |
| Beds | 8 |
| Total Rooms | 16 |
| Room 1 Level | 1 |
| Internet | Fiber Optic Internet |
| Total Finished Area | 10062 |
| Rooms: Level B | Level B: Bedroom,Level B: Media Room |
| Rooms: Level 2 | Level 2: Bedroom,Level 2: Exercise Room,Level 2: Kitchen,Level 2: Loft,Level 2: Office/Study |
| Rooms: Level 1 | Level 1: Dining Room,Level 1: Foyer,Level 1: Great Room,Level 1: Kitchen,Level 1: Library,Level 1: Primary Bdm Ste,Level 1: Mudroom |
| Room 9 Type | Mudroom |
| Room 9 Level | 1 |
| Room 9 Dimensions | 14'X8' |
| Room 8 Type | Bedroom with Bath |
| Room 8 Level | 1 |
| Room 8 Dimensions | 15'X15' |
| Room 7 Type | Primary BR Suite |
| Room 7 Level | 1 |
| Room 7 Dimensions | 17'x17' |
| Room 6 Type | Library |
| Room 6 Level | 1 |
| Room 6 Dimensions | 11'x22' |
| Room 5 Type | Kitchen |
| Room 5 Level | 1 |
| Room 5 Dimensions | 20'x24' |
| Room 4 Type | Dining Room |
| Room 4 Level | 1 |
| Room 4 Dimensions | 16'x24' |
| Room 3 Type | Loft |
| Room 3 Level | 2 |
| Room 3 Dimensions | 24'x10' |
| Room 20 Type | Bedroom |
| Room 20 Level | 2 |
| Room 20 Dimensions | G H 30'X20' |
| Room 2 Type | Great Room |
| Room 2 Level | 1 |
| Room 2 Dimensions | 24'X32' |
| Room 19 Type | Kitchen |
| Room 19 Level | 2 |
| Room 19 Dimensions | G H 12'X30' |
| Room 18 Type | Office/Study |
| Room 18 Level | 2 |
| Room 18 Dimensions | G H 12'X30' |
| Room 17 Type | Exercise Room |
| Room 17 Level | 2 |
| Room 17 Dimensions | 35'X27' |
| Room 16 Type | Media Room |
| Room 16 Level | Basement |
| Room 16 Dimensions | 20'X25' |
| Room 15 Type | Bedroom |
| Room 15 Level | Basement |
| Room 15 Dimensions | 16'X20' |
| Room 14 Type | Bedroom |
| Room 14 Level | 2 |
| Room 14 Dimensions | 17'X17' |
| Room 13 Type | Bedroom with Bath |
| Room 13 Level | 2 |
| Room 13 Dimensions | 17'X12' |
| Room 12 Type | Bedroom with Bath |
| Room 12 Level | 2 |
| Room 12 Dimensions | 12'X15' |
| Room 11 Type | Bedroom with Bath |
| Room 11 Level | 2 |
| Room 11 Dimensions | 14'X15' |
| Room 10 Type | Bedroom with Bath |
| Room 10 Level | 2 |
| Room 10 Dimensions | 14'X17' |
| Room 1 Type | Foyer |
| Room 1 Dimensions | 24'X10' |
| Basement Access Type | Interior |
Exterior Features
| Lot Features | Country Setting,Field/Pasture,Hilly,Landscaped,Mountain View,Recreational,Secluded,Timber,Trail/Near Trail,View,Wooded,Mountain,Near Skiing,Near Snowmobile Trails,Rural |
|---|---|
| Exterior Amenities | Balcony,Deck,Garden Space,Outbuilding,Patio,Covered Porch,Shed,Storage,Double Pane Window(s) |
| Driveway | Paved |
| Lot Size Area | 384 |
| Water Source | Drilled Well |
| Parking Features | Heated Garage,Driveway,Parking Spaces 6+,Barn,Carport |
| Garage Capacity | 6 |
| Water Body Name | _Unnamed |
| Foundation | Poured Concrete |
| Waterfront Property | No |
| Road Frontage Length | 50 |
| Road Frontage Type | Easement |
| Surveyed | Yes |
| Water Body Type | Stream |
| Lot Size Square Feet | 16727040 |
| Water Body Access | Yes |
| Water Access Details | Directly Adjoining |
Amenities
- Foreclosure
- Views
- Short Sale
- New Construction
- Adult 55+
- Lease To Own
- No HOA Fees
- Furnished
- Primary On Main
- Air Conditioning
- Seller Finance
- Green
- Fixer Upper
- Horse
- Golf
- Fireplace
- Deck
- Garage
- Basement
- Pool
Property vs Single Family Average in 05143
Statistics provided by Inside Real Estate
Price
Year Built
Visits
In The Neighborhood
Just Listed
Enosburg
$ 489,000
884 Nichols Road
Enosburg, VT 05450
- Type
- Single Family
- Size
- 2,942 SqFt
- Rooms
- 4 Beds + 2 Baths
Views
Sheffield
$ 250,000
399 Dunbar Road
Sheffield, VT 05866
- Type
- Single Family
- Size
- 720 SqFt
- Rooms
- 2 Beds + 1 Baths
Views
Hartland
$ 2,495,000
232 Town Farm Hill Road
Hartland, VT 05048
- Type
- Single Family
- Size
- 2,476 SqFt
- Rooms
- 3 Beds + 1.5 Baths
Views
Pownal
$ 499,000
398 Tubs Road
Pownal, VT 05261
- Type
- Single Family
- Size
- 2,315 SqFt
- Rooms
- 3 Beds + 2 Baths
Views
Weston
$ 509,000
231 Vt Route 100
Weston, VT 05161
- Type
- Single Family
- Size
- 2,526 SqFt
- Rooms
- 4 Beds + 3 Baths
Views
Chester
$ 700,000
1260 Grafton Road
Chester, VT 05143
- Type
- Single Family
- Size
- 1,556 SqFt
- Rooms
- 2 Beds + 3 Baths
Views
Franklin
$ 125,000
305 Richard Road
Franklin, VT 05457
- Type
- Single Family
- Size
- 600 SqFt
- Rooms
- 1 Beds + 1 Baths
Views
Calais
$ 95,000
535 Collar Hill Road
Calais, VT 05648
- Type
- Single Family
- Size
- 972 SqFt
- Rooms
- 3 Beds + 1 Baths
Views
Charlotte
$ 2,195,000
1576 Ferry Road
Charlotte, VT 05445
- Type
- Single Family
- Size
- 5,407 SqFt
- Rooms
- 4 Beds + 4 Baths
Views
Wardsboro
$ 249,000
1970 South Wardsboro Road
Wardsboro, VT 05355
- Type
- Single Family
- Size
- 480 SqFt
- Rooms
- 1 Beds + 1 Baths
Views
Lincoln
$ 420,000
244 Bull Run Road
Lincoln, VT 05443
- Type
- Single Family
- Size
- 1,628 SqFt
- Rooms
- 3 Beds + 2 Baths
Views
Wardsboro
$ 349,000
2068 South Wardsboro Road
Wardsboro, VT 05355
- Type
- Single Family
- Size
- 1,608 SqFt
- Rooms
- 4 Beds + 1 Baths
Views
Shelburne
$ 1,350,000
6493 Dorset Street
Shelburne, VT 05482
- Type
- Single Family
- Size
- 2,700 SqFt
- Rooms
- 3 Beds + 3.5 Baths
 Copyright 2026 PrimeMLS. All rights reserved. This information is deemed reliable, but not guaranteed. The data relating to real estate displayed on
this Site comes in part from the IDX Program of PrimeMLS. The information
being provided is for consumers' personal, non-commercial use and may
not be used for any purpose other than to identify prospective properties
consumers may be interested in purchasing. Data last updated September 12, 2026 10:35 AM UTC
Copyright 2026 PrimeMLS. All rights reserved. This information is deemed reliable, but not guaranteed. The data relating to real estate displayed on
this Site comes in part from the IDX Program of PrimeMLS. The information
being provided is for consumers' personal, non-commercial use and may
not be used for any purpose other than to identify prospective properties
consumers may be interested in purchasing. Data last updated September 12, 2026 10:35 AM UTC
