
Price Reduction
Address
62 Schuler Road, Derby, VT
Price
$ 370,000
Property Attributes
- MLS#5090051
- TypeSingle Family
- Listing Status Active
- CountyORLEANS
- CityDerby
- AreaOrleans
- Neighborhood_Unnamed
- Zip05829
- StyleMulti-Level
- Year Built1973
- Price$ 370,000
- Bedrooms4
- Full Bathrooms2
- Half Bathrooms1
- Sqr Footage2116
- Lot Size18 Acres
Data Source:
PrimeMLS
Property Description
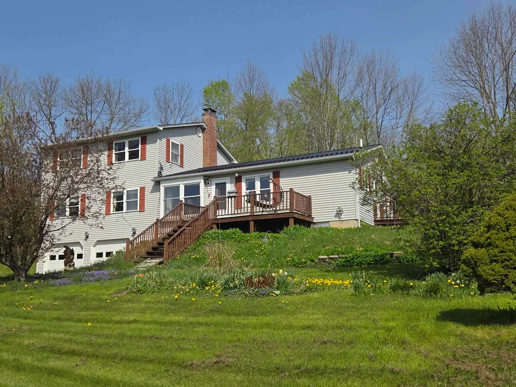
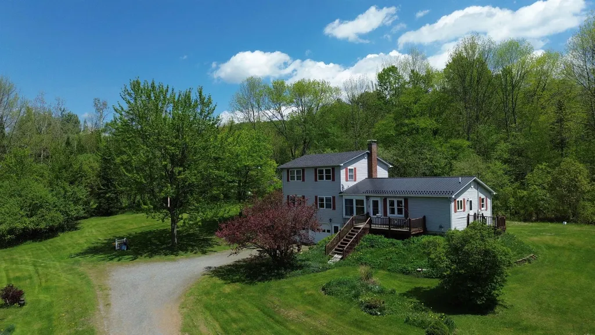
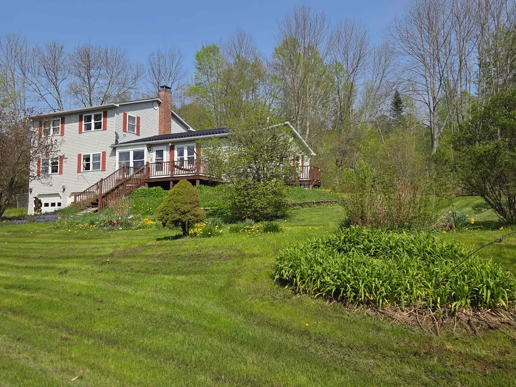
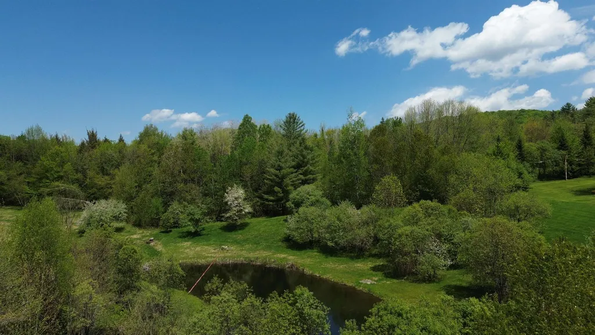
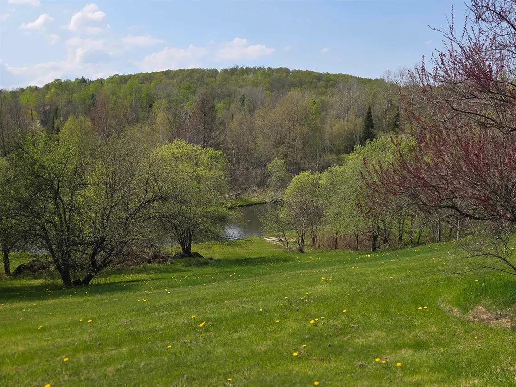
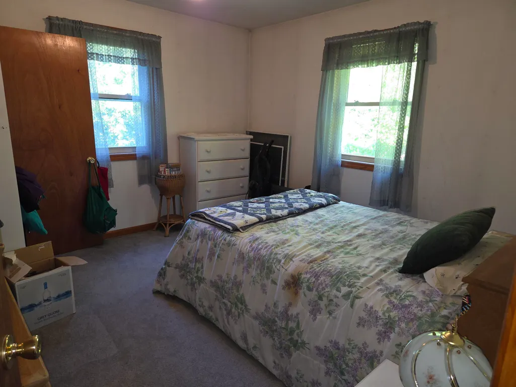
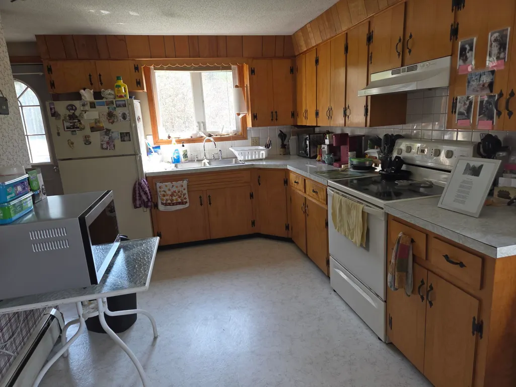
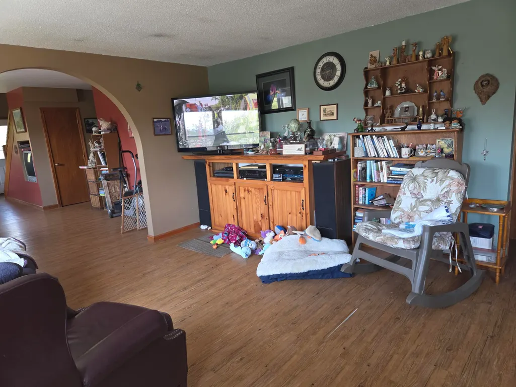
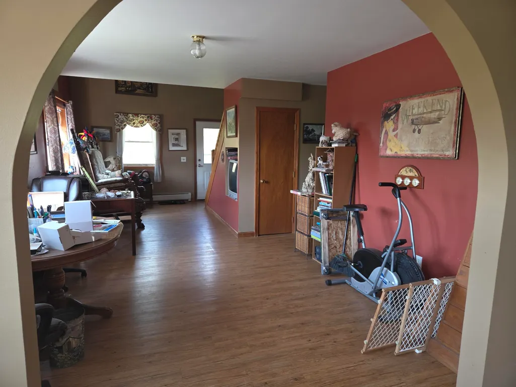
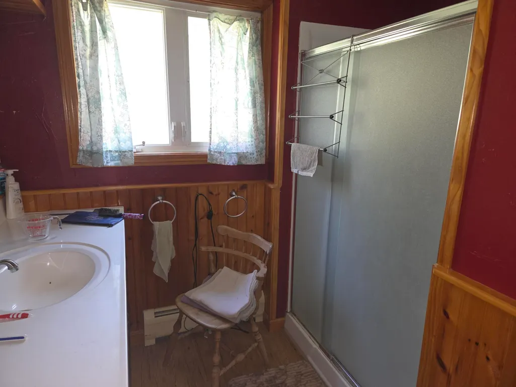
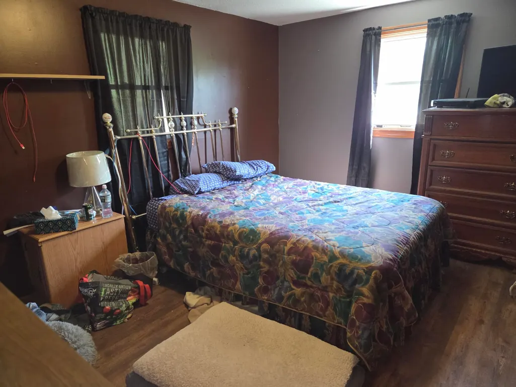
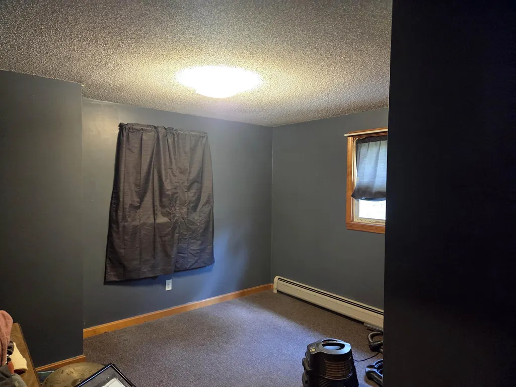
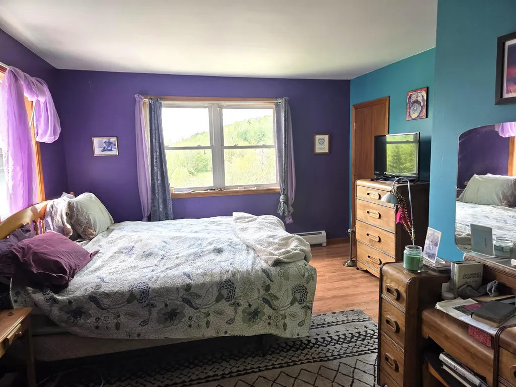
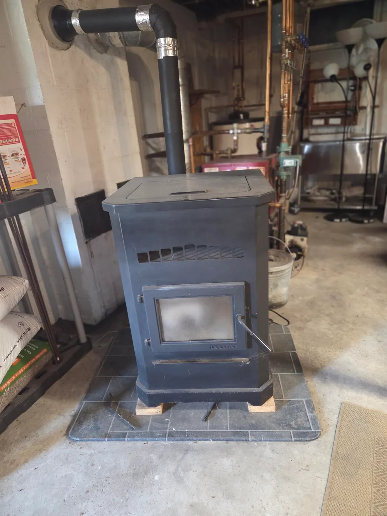
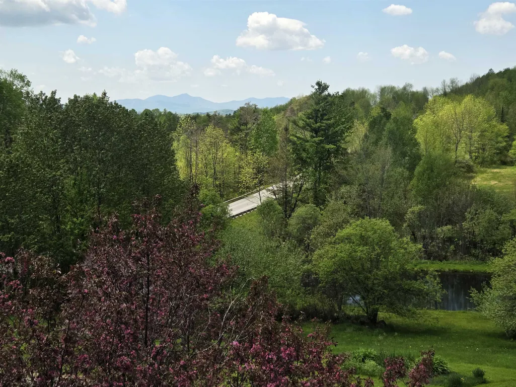
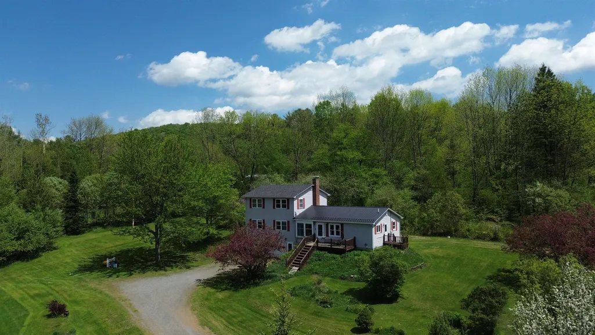
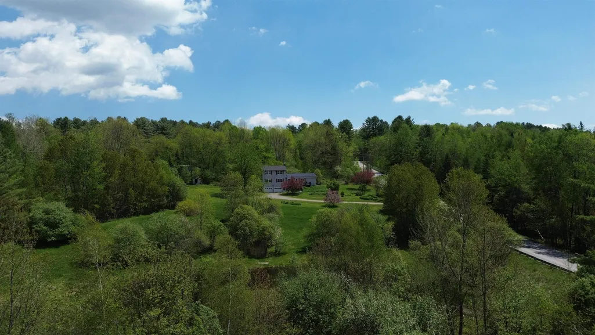
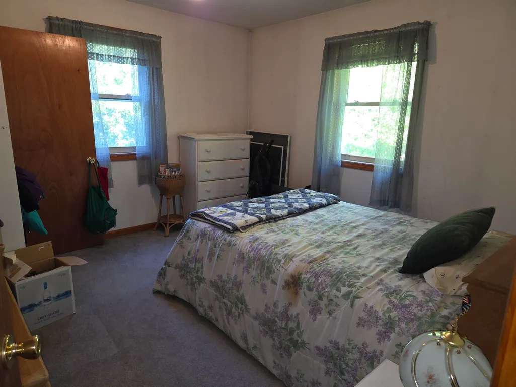
This lovely home has been in the same family for decades, much loved and updated well over the years. The country location is highly desirable, overlooking the 18 acres with a pond and fields makes for a peaceful, easy feeling every time you step outside. The original ranch home was built in 1975, with 2 bedrooms, a full bath, large eat-in kitchen, living area or dining room, and a large addition was added in 2001, consisting of a 2 car garage, large living area with vaulted ceiling, another bedroom, bonus room and 1/2 bath on the main level, and a primary bedroom with full bath on the second level. There is a full basement with laundry area and plenty of storage and has a door out to the 2 car garage, which features radiant heat and is insulated. There is a new pellet stove and new chimney liner in the basement as well. Electrical is set up for a generator to be added. Lots of potential for the acreage, gardens, animals, room to run and play. Although this home has a country location, its only 5 minutes from Newport and Derby for schools, shopping, hospital, churches, etc.! New metal roof on the ranch part of the home in 2024, new asphalt shingle roof installed on the addition in 2024 as well. Motivated Seller. Come take a look and see if this home could be your dream property!
| Elementary School | Middle School | High School |
|---|---|---|
| Derby Elementary | North Country Junior High | North Country Union High Sch |
| Price History | |
|---|---|
| 5/20/2026 | Listed $465,000 |
| 7/28/2026 | 3$455,000 |
| 8/15/2026 | 19$370,000 |
General Features
| Road Frontage | Yes |
|---|---|
| Sewer | 1000 Gallon,Concrete,Holding Tank,Leach Field |
| Heating | Oil,Hot Air,Hot Water,Radiant |
| Cooling | Other |
| Utilities | Satellite,Telephone at Site |
| Roof | Asphalt Shingle,Metal |
| Appliances | Dryer,Range Hood,Electric Range,Refrigerator,Washer,Electric Stove,Electric Water Heater,Owned Water Heater |
| Easements | No |
| Pets Allowed | Yes |
| Garage | Yes |
| Flood Zone | No |
| Zoning | Derby |
| Exclusions | current dog fencing does not convey with property |
| Full Baths | 2 |
| Half Baths | 1 |
| Bathrooms | 3 |
| Year Built | 1973 |
| Electric | 100 Amp Service,Circuit Breaker(s),Generator Ready |
| Style | Multi-Level |
| Stories Count | 1.5 |
| Type | Single Family |
| Property Condition | Existing |
| Tax Year | 2026 |
| Fuel Company | Oil Supply |
| Electric Company | Vt Elec Coop |
| Covenants | No |
| Construction Materials | Fiberglss Batt Insulation,Wood Frame,Vinyl Siding |
| Directions | From Western Ave.,in Newport,turn onto the I91 access road. Continue straight on past the exits and entrances to I91 onto Schuler RD.,property will be the last property on the left before the stop s |
| High School | North Country Union High Sch |
| City | Derby |
| Property Class | Residential |
| Other Equipment | Battery Smoke Detector,CO Detector,Pellet Stove,Satellite Dish,Smoke Detector |
| School District | Derby School District |
| Seasonal | No |
| Elementary School | Derby Elementary |
| Middle School | North Country Junior High |
| DOM | 116 |
| Price Per Sq Ft Total AG | 174.86 |
| Last Updated | 08/25/2026 17:34:50 |
Interior Features
| Basement Description | Basement Stairs,Concrete,Concrete Floor,Insulated,Unfinished,Walkout |
|---|---|
| Interior Amenities | Dining Area,Kitchen/Dining,Living/Dining,Vaulted Ceiling,Basement Laundry |
| Basement | Yes |
| Flooring | Laminate,Vinyl |
| Beds | 4 |
| Total Rooms | 8 |
| Room 1 Level | 1 |
| Internet | High Speed Intrnt at Site |
| Total Finished Area | 2116 |
| Rooms: Level 2 | Level 2: Bedroom,Level 2: Full Bathroom |
| Rooms: Level 1 | Level 1: Bedroom,Level 1: Bonus Room,Level 1: Full Bathroom,Level 1: 1/2 Bathroom,Level 1: Dining Room,Level 1: Eat-in Kitchen,Level 1: Living Room |
| Room 9 Type | Bathroom Full |
| Room 9 Level | 1 |
| Room 8 Type | Bedroom |
| Room 8 Level | 2 |
| Room 8 Dimensions | 12'11 x 12'8 |
| Room 7 Type | Bedroom with Bath |
| Room 7 Level | 2 |
| Room 7 Dimensions | 12'5 x 18' |
| Room 6 Type | Bonus Room |
| Room 6 Level | 1 |
| Room 6 Dimensions | 12'1 x 12'8 |
| Room 5 Type | Bedroom |
| Room 5 Level | 1 |
| Room 5 Dimensions | 11'7 x 11'9 |
| Room 4 Type | Bedroom |
| Room 4 Level | 1 |
| Room 4 Dimensions | 13'2 x 9'6 |
| Room 3 Type | Living Room |
| Room 3 Level | 1 |
| Room 3 Dimensions | 13'1/2 x 26' |
| Room 2 Type | Dining Room |
| Room 2 Level | 1 |
| Room 2 Dimensions | 13'1/2 x 14'8 |
| Room 11 Type | Bathroom Half |
| Room 11 Level | 1 |
| Room 10 Type | Bathroom Full |
| Room 10 Level | 2 |
| Room 1 Type | Eat-in Kitchen |
| Room 1 Dimensions | 12'6 x 18'11 |
| Basement Access Type | Interior |
Exterior Features
| Lot Features | Country Setting,Field/Pasture,Landscaped,Secluded,Sloping,Near Snowmobile Trails |
|---|---|
| Exterior Amenities | Deck,Double Pane Window(s) |
| Driveway | Gravel |
| Water View | Yes |
| Lot Size Area | 18 |
| Water Source | Drilled Well |
| Garage Capacity | 2 |
| Water Body Name | _Unnamed |
| Foundation | Concrete,Poured Concrete |
| Color | Light grey |
| Waterfront Property | Yes |
| Road Frontage Length | 635 |
| Road Frontage Type | Paved,Public Maintained Road |
| Surveyed | Yes |
| Water Body Type | Stream |
| Lot Size Square Feet | 784080 |
| Water Body Access | Yes |
| Water Access Details | Directly Adjoining |
Amenities
- Foreclosure
- Views
- Short Sale
- New Construction
- Adult 55+
- Lease To Own
- No HOA Fees
- Furnished
- Primary On Main
- Air Conditioning
- Seller Finance
- Green
- Fixer Upper
- Horse
- Golf
- Fireplace
- Deck
- Garage
- Basement
- Pool
Property vs Single Family Average in 05829
Statistics provided by Inside Real Estate
Price
Year Built
Visits
In The Neighborhood
Just Listed
Enosburg
$ 489,000
884 Nichols Road
Enosburg, VT 05450
- Type
- Single Family
- Size
- 2,942 SqFt
- Rooms
- 4 Beds + 2 Baths
Views
Sheffield
$ 250,000
399 Dunbar Road
Sheffield, VT 05866
- Type
- Single Family
- Size
- 720 SqFt
- Rooms
- 2 Beds + 1 Baths
Views
Hartland
$ 2,495,000
232 Town Farm Hill Road
Hartland, VT 05048
- Type
- Single Family
- Size
- 2,476 SqFt
- Rooms
- 3 Beds + 1.5 Baths
Views
Pownal
$ 499,000
398 Tubs Road
Pownal, VT 05261
- Type
- Single Family
- Size
- 2,315 SqFt
- Rooms
- 3 Beds + 2 Baths
Views
Weston
$ 509,000
231 Vt Route 100
Weston, VT 05161
- Type
- Single Family
- Size
- 2,526 SqFt
- Rooms
- 4 Beds + 3 Baths
Views
Chester
$ 700,000
1260 Grafton Road
Chester, VT 05143
- Type
- Single Family
- Size
- 1,556 SqFt
- Rooms
- 2 Beds + 3 Baths
Views
Franklin
$ 125,000
305 Richard Road
Franklin, VT 05457
- Type
- Single Family
- Size
- 600 SqFt
- Rooms
- 1 Beds + 1 Baths
Views
Calais
$ 95,000
535 Collar Hill Road
Calais, VT 05648
- Type
- Single Family
- Size
- 972 SqFt
- Rooms
- 3 Beds + 1 Baths
Views
Charlotte
$ 2,195,000
1576 Ferry Road
Charlotte, VT 05445
- Type
- Single Family
- Size
- 5,407 SqFt
- Rooms
- 4 Beds + 4 Baths
Views
Wardsboro
$ 249,000
1970 South Wardsboro Road
Wardsboro, VT 05355
- Type
- Single Family
- Size
- 480 SqFt
- Rooms
- 1 Beds + 1 Baths
Views
Lincoln
$ 420,000
244 Bull Run Road
Lincoln, VT 05443
- Type
- Single Family
- Size
- 1,628 SqFt
- Rooms
- 3 Beds + 2 Baths
Views
Wardsboro
$ 349,000
2068 South Wardsboro Road
Wardsboro, VT 05355
- Type
- Single Family
- Size
- 1,608 SqFt
- Rooms
- 4 Beds + 1 Baths
Views
Shelburne
$ 1,350,000
6493 Dorset Street
Shelburne, VT 05482
- Type
- Single Family
- Size
- 2,700 SqFt
- Rooms
- 3 Beds + 3.5 Baths
 Copyright 2026 PrimeMLS. All rights reserved. This information is deemed reliable, but not guaranteed. The data relating to real estate displayed on
this Site comes in part from the IDX Program of PrimeMLS. The information
being provided is for consumers' personal, non-commercial use and may
not be used for any purpose other than to identify prospective properties
consumers may be interested in purchasing. Data last updated September 12, 2026 10:35 AM UTC
Copyright 2026 PrimeMLS. All rights reserved. This information is deemed reliable, but not guaranteed. The data relating to real estate displayed on
this Site comes in part from the IDX Program of PrimeMLS. The information
being provided is for consumers' personal, non-commercial use and may
not be used for any purpose other than to identify prospective properties
consumers may be interested in purchasing. Data last updated September 12, 2026 10:35 AM UTC
