
Address
1350 Barker Road, Thetford, VT
Price
$ 689,000
Property Attributes
- MLS#5090735
- TypeSingle Family
- Listing Status Active
- CountyORANGE
- CityThetford
- AreaOrange
- Zip05058
- StyleColonial
- Year Built1999
- Price$ 689,000
- Bedrooms5
- Full Bathrooms2
- Half Bathrooms1
- Sqr Footage3836
- Lot Size8 Acres
Data Source:
PrimeMLS
Property Description
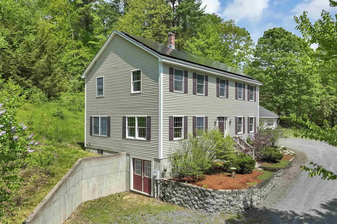
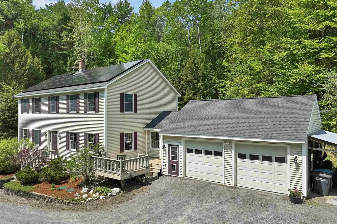
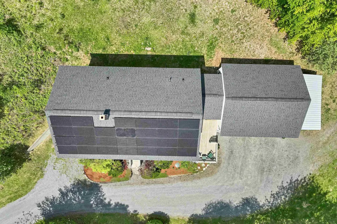
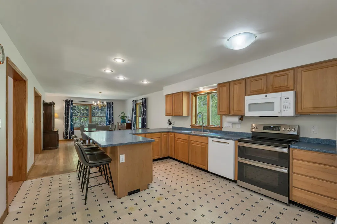
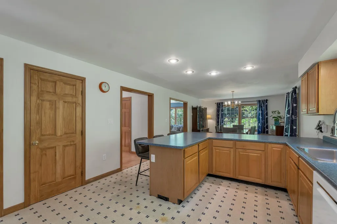
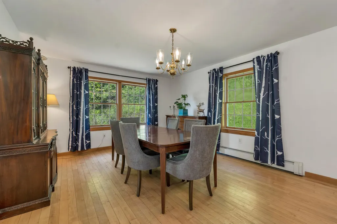
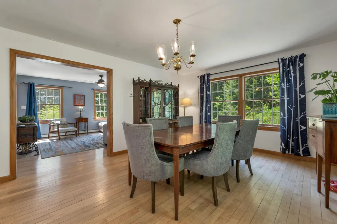
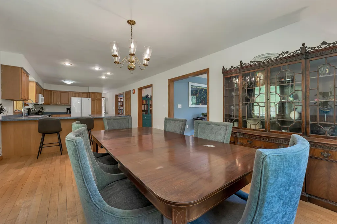
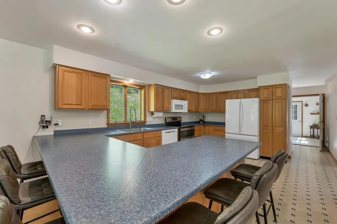
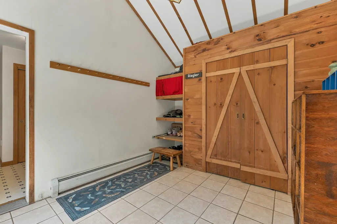
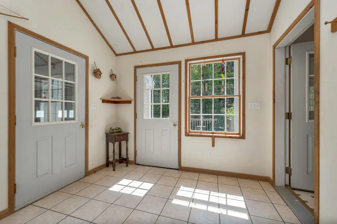
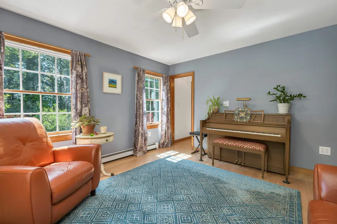
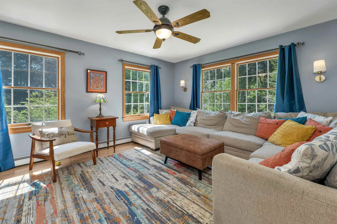
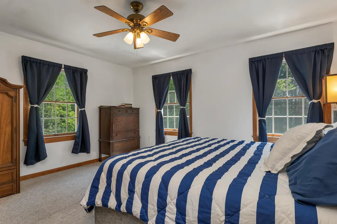
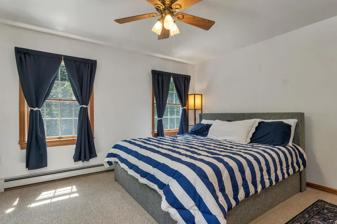
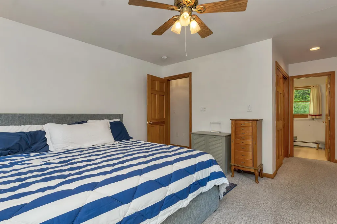
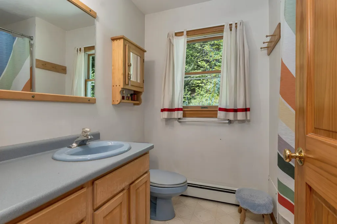
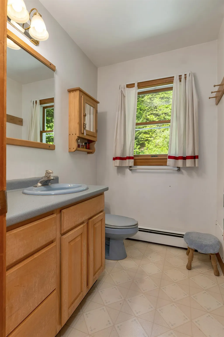
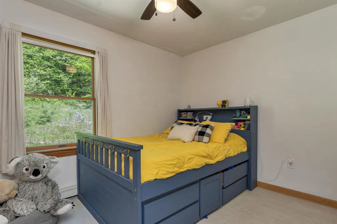
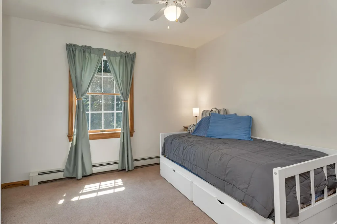
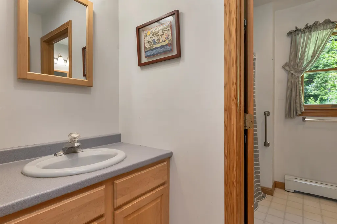
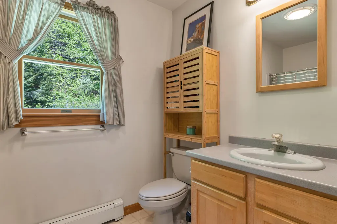
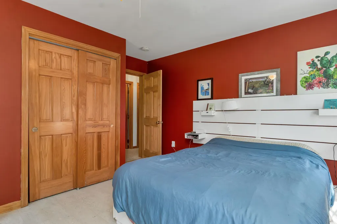
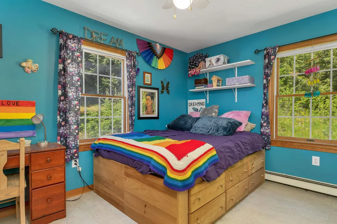
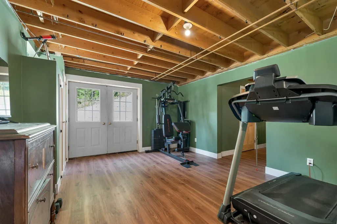
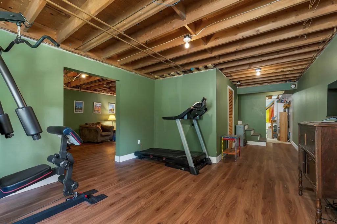
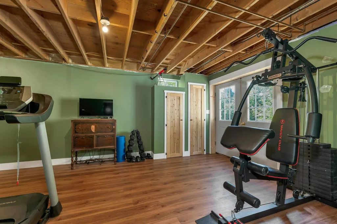
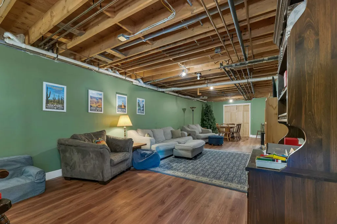
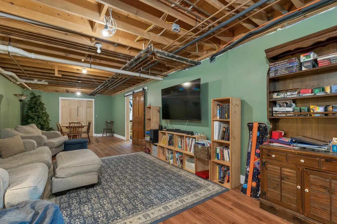
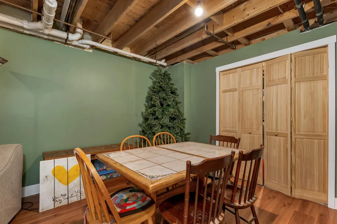
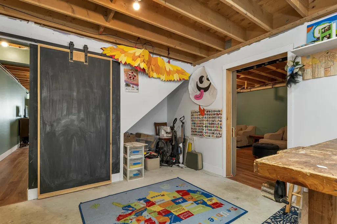
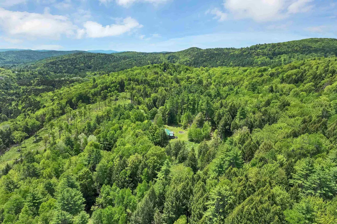
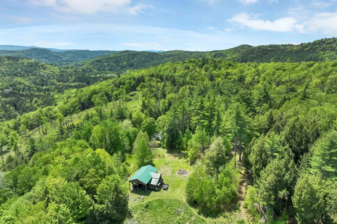
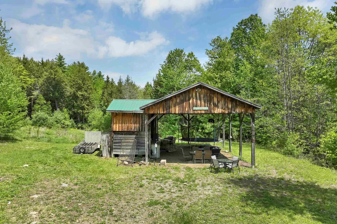
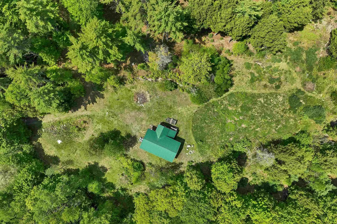
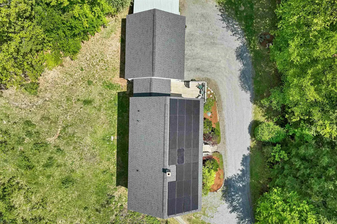
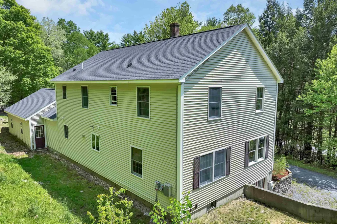
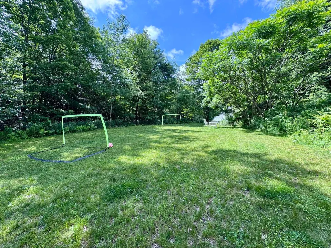
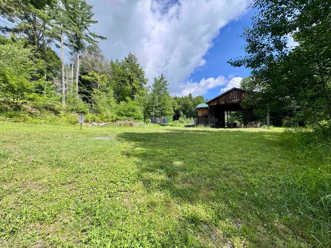
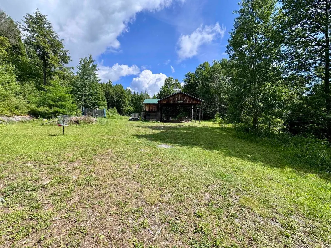
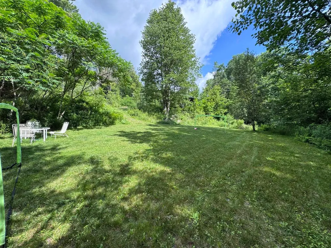
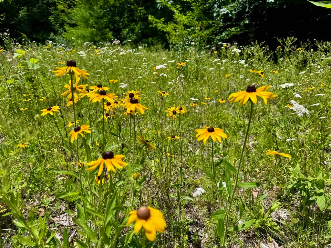
MOTIVATED SELLER! PRICED BELOW THE CURRENT ASSESSED VALUE. Offering efficiency, sustainability, and peace of mind, this move-in ready five-bedroom Colonial sits on eight private acres in Post Mills/Thetford, Vermont. Energy-conscious upgrades include rooftop solar panels and an EV charger, adding modern efficiency to this exceptional property. The oversized attached garage and large tiled mudroom provide a practical everyday entry space. The spacious kitchen features a breakfast bar with seating for family and friends and opens to the light-filled dining room, creating an ideal layout for entertaining. The first floor also offers both a living room and a separate family room/den. Upstairs, you'll find five bedrooms, including the primary suite with an ensuite bath and generous closet space. The fully insulated lower level includes a partially finished basement with flexible space for a family room, home gym, playroom, workshop, and storage. A large sink, counter space, and double-door walkout add additional functionality and convenience. Enjoy the outdoors with private walking trails winding through the property's eight acres, offering opportunities for recreation, nature observation, and peaceful walks right from your doorstep. Conveniently located on the school bus route, this property combines rural privacy with everyday convenience. Formerly home to the Sugar Top Sawmill, the mill building offers endless possibilities for outdoor entertaining space, hobbies, storage, workshop space, or animals. A truly unique property with space, versatility, and modern upgrades throughout, all while enjoying tranquil country living just 20 minutes from Hanover and convenient access to Upper Valley amenities. Ready for its next owner to enjoy all this exceptional property has to offer.
| Elementary School | Middle School | High School |
|---|---|---|
| Thetford Elementary School | Thetford Academy Middle School | Thetford Academy High School |
| Price History | |
|---|---|
| 5/26/2026 | Listed $799,000 |
| 6/18/2026 | 1$795,000 |
| 6/29/2026 | 5$760,000 |
| 7/7/2026 | 2$749,000 |
| 7/17/2026 | 4$725,000 |
| 7/23/2026 | 5$689,000 |
General Features
| Road Frontage | TBD |
|---|---|
| Sewer | Private |
| Heating | Oil,Baseboard,Multi Zone |
| Cooling | None |
| Utilities | Cable Available |
| Roof | Asphalt Shingle |
| Appliances | Dishwasher,ENERGY STAR Qual Dryer,Microwave,Electric Range,Refrigerator,ENERGY STAR Qual Washer,All-in-one Washer/Dryer |
| Garage | Yes |
| Flood Zone | No |
| Zoning | RR |
| Full Baths | 2 |
| Half Baths | 1 |
| Bathrooms | 3 |
| Year Built | 1999 |
| Electric | Circuit Breaker(s) |
| Style | Colonial |
| Stories Count | 2 |
| Type | Single Family |
| Documents Available | Deed,State Wastewater Permit |
| Property Condition | Existing |
| Assessment Amount | 382560 |
| Accessibility Features | 1st Floor 1/2 Bathroom |
| Tax Year | 2025 |
| Fuel Company | Superior Plus Propane |
| Electric Company | GMP |
| Covenants | Unknown |
| Construction Materials | Vinyl Siding |
| Directions | GPS! From Thetford Center take Route 113 to Sawnee Bean. Follow Sawnee Bean and then take a right onto Barker Road. House is on the left and look for the real estate sign. |
| High School | Thetford Academy |
| City | Thetford |
| Property Class | Residential |
| School District | Orange School District |
| Seasonal | No |
| Elementary School | Thetford Elementary School |
| Middle School | Thetford Academy |
| Village/Dist/Locale | Post Mills |
| DOM | 106 |
| Price Per Sq Ft Total AG | 264.59 |
| Last Updated | 09/08/2026 13:42:05 |
Interior Features
| Basement Description | Concrete,Exterior Access,Full,Interior Stairs,Partially Finished,Storage Space,Walkout |
|---|---|
| Interior Amenities | Central Vacuum,Ceiling Fan,Kitchen Island,Primary BR w/ BA,Indoor Storage,2nd Floor Laundry |
| Basement | Yes |
| Flooring | Carpet,Laminate,Tile,Wood |
| Beds | 5 |
| Total Rooms | 10 |
| Room 1 Level | 2 |
| Internet | Fiber Optic Internt Avail |
| Total Finished Area | 3836 |
| Rooms: Level B | Level B: Playroom,Level B: Rec Room,Level B: Utility Room |
| Rooms: Level 2 | Level 2: Bedroom,Level 2: Full Bathroom,Level 2: Primary Bdm Ste |
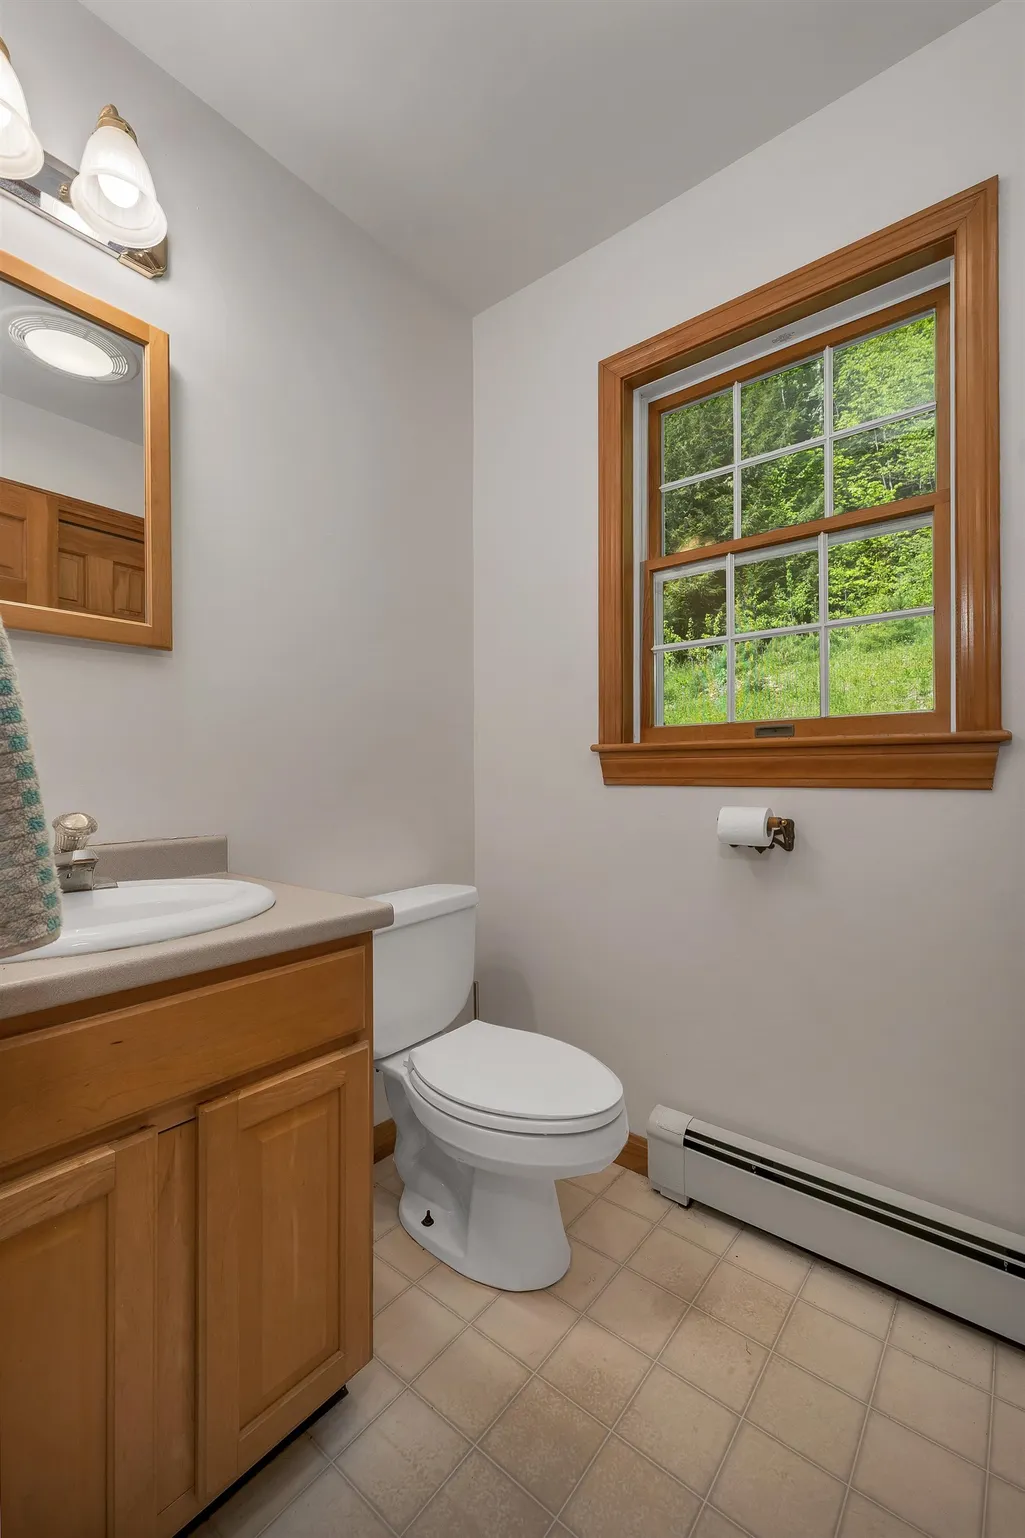
| Rooms: Level 1 | Level 1: 1/2 Bathroom,Level 1: Family Room,Level 1: Kitchen/Dining,Level 1: Mudroom,Level 1: Office/Study |
| Room 9 Type | Family Room |
| Room 9 Level | 1 |
| Room 8 Type | Kitchen/Dining |
| Room 8 Level | 1 |
| Room 7 Type | Bathroom Half |
| Room 7 Level | 1 |
| Room 6 Type | Bedroom |
| Room 6 Level | 2 |
| Room 5 Type | Bedroom |
| Room 5 Level | 2 |
| Room 4 Type | Bedroom |
| Room 4 Level | 2 |
| Room 3 Type | Bedroom |
| Room 3 Level | 2 |
| Room 2 Type | Primary BR Suite |
| Room 2 Level | 2 |
| Room 14 Type | Utility Room |
| Room 14 Level | Basement |
| Room 13 Type | Playroom |
| Room 13 Level | Basement |
| Room 12 Type | Rec Room |
| Room 12 Level | Basement |
| Room 11 Type | Mudroom |
| Room 11 Level | 1 |
| Room 10 Type | Office/Study |
| Room 10 Level | 1 |
| Room 1 Type | Bathroom Full |
| Basement Access Type | Walkout |
Exterior Features
| Lot Features | Country Setting,Landscaped,Level,Sloping,Wooded,Rural |
|---|---|
| Exterior Amenities | Building,Deck,Outbuilding |
| Driveway | Gravel |
| Lot Size Area | 8 |
| Water Source | Drilled Well |
| Parking Features | Direct Entry,Driveway,Garage,Attached |
| Garage Capacity | 2 |
| Foundation | Concrete |
| Color | Beige |
| Road Frontage Type | Public |
| Surveyed | Unknown |
| Lot Size Square Feet | 348480 |
Amenities
- Foreclosure
- Views
- Short Sale
- New Construction
- Adult 55+
- Lease To Own
- No HOA Fees
- Furnished
- Primary On Main
- Air Conditioning
- Seller Finance
- Green
- Fixer Upper
- Horse
- Golf
- Fireplace
- Deck
- Garage
- Basement
- Pool
Property vs Single Family Average in 05058
Statistics provided by Inside Real Estate
Price
Year Built
Visits
 Copyright 2026 PrimeMLS. All rights reserved. This information is deemed reliable, but not guaranteed. The data relating to real estate displayed on
this Site comes in part from the IDX Program of PrimeMLS. The information
being provided is for consumers' personal, non-commercial use and may
not be used for any purpose other than to identify prospective properties
consumers may be interested in purchasing. Data last updated September 13, 2026 2:21 PM UTC
Copyright 2026 PrimeMLS. All rights reserved. This information is deemed reliable, but not guaranteed. The data relating to real estate displayed on
this Site comes in part from the IDX Program of PrimeMLS. The information
being provided is for consumers' personal, non-commercial use and may
not be used for any purpose other than to identify prospective properties
consumers may be interested in purchasing. Data last updated September 13, 2026 2:21 PM UTC
