
Price Reduction - Views
Address
2148 Cote Hill Road, Morristown, VT
Price
$ 1,795,000
Property Attributes
- MLS#5093609
- TypeSingle Family
- Listing Status Active
- CountyLAMOILLE
- CityMorristown
- AreaLamoille
- Zip05661
- StyleFarmhouse
- Year Built1999
- Price$ 1,795,000
- Bedrooms4
- Full Bathrooms3
- Half Bathrooms1
- Sqr Footage3442
- Lot Size86.4 Acres
Data Source:
PrimeMLS
Property Description
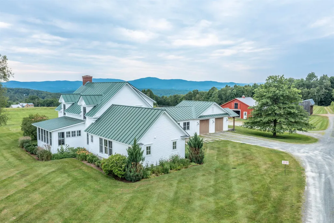
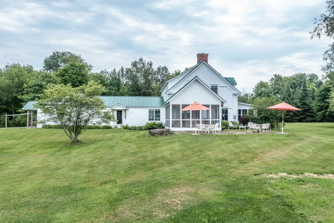
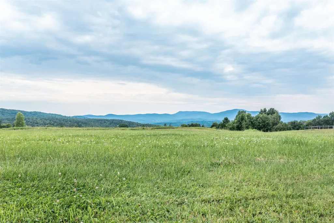
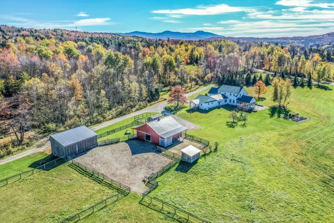
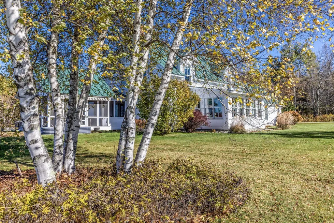
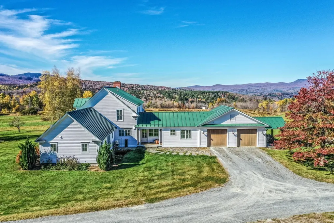
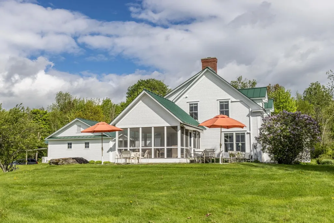
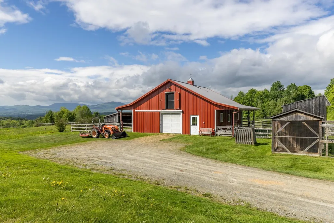
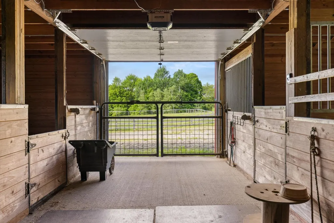
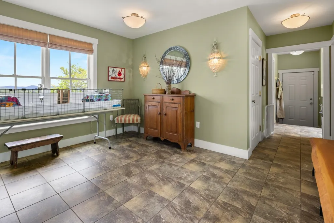
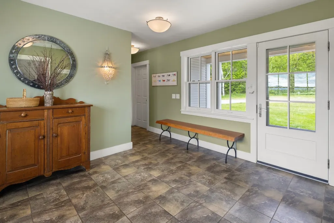
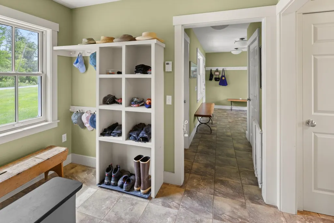
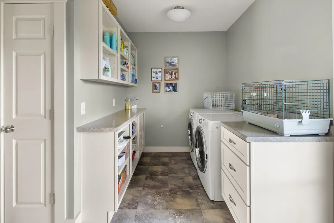
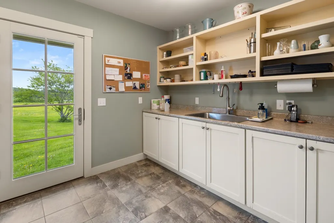
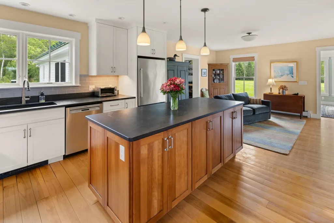
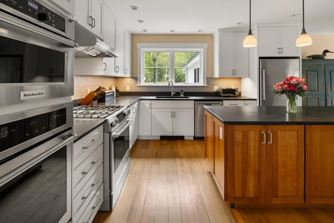
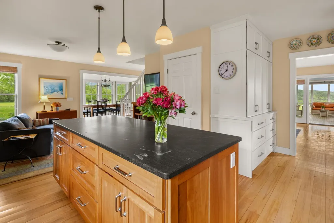
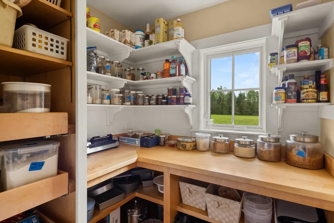
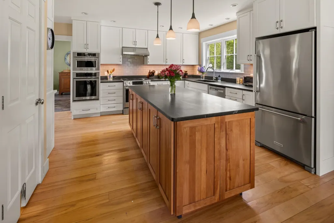
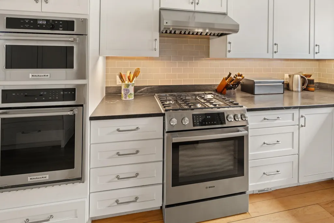
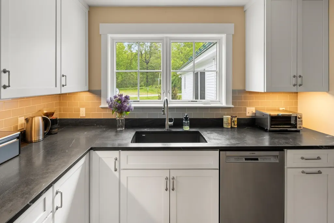
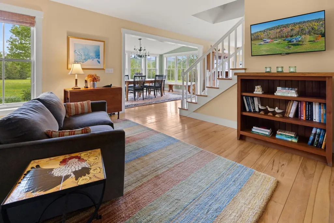
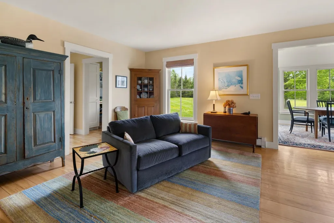
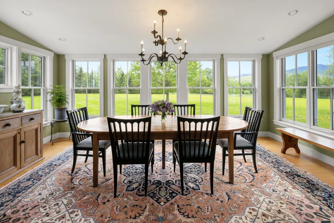
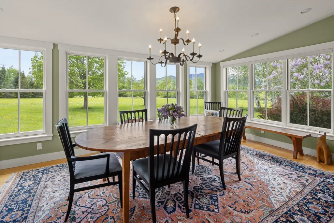
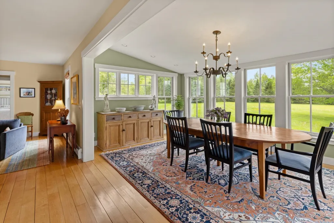
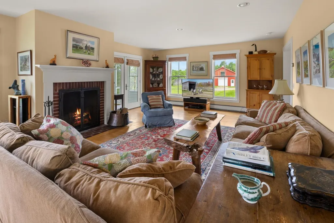
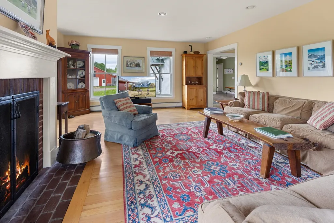
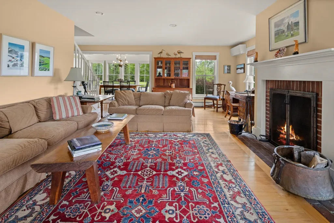
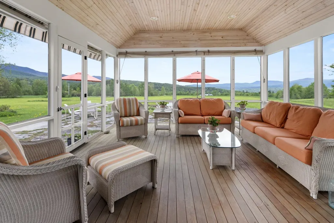
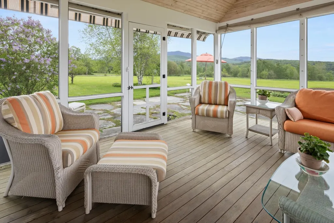
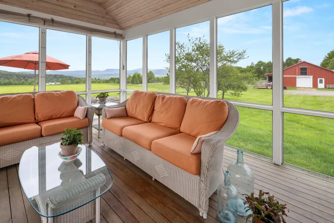
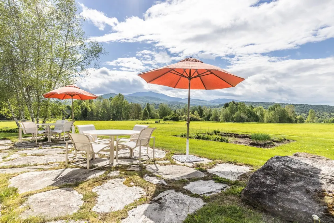
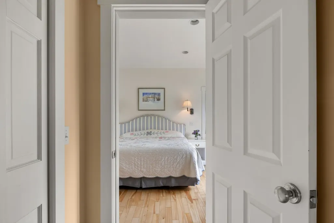
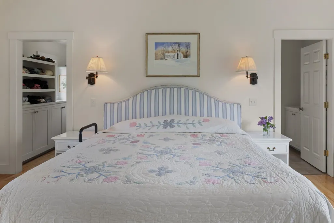
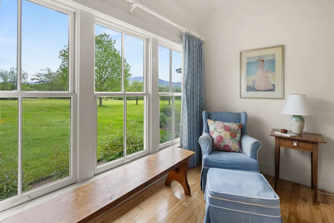
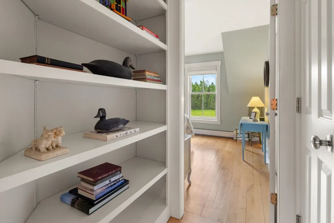
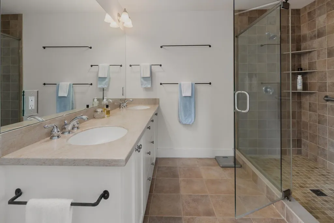
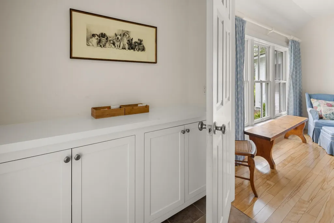
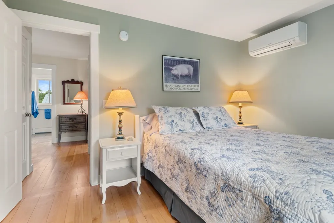
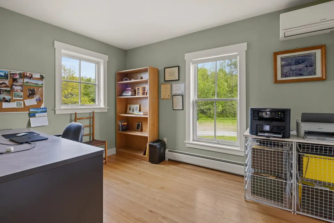
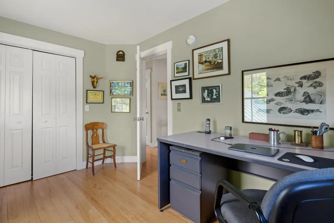
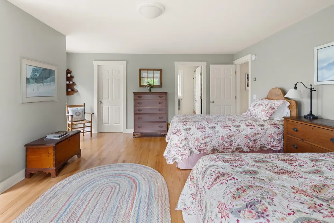
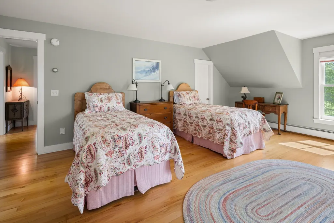
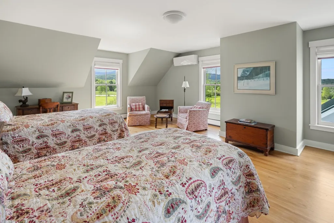
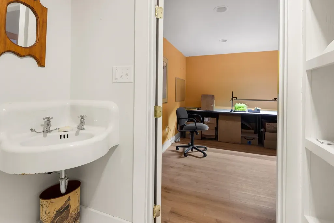
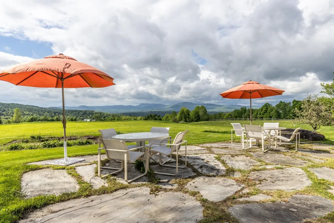
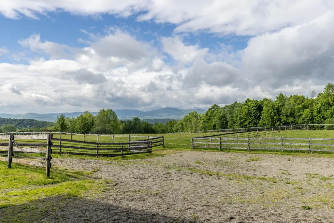
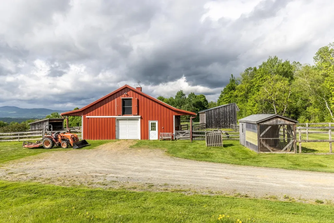
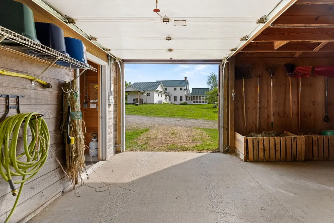
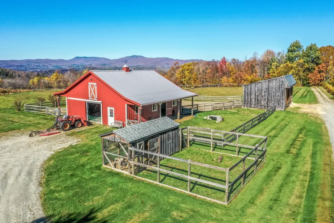
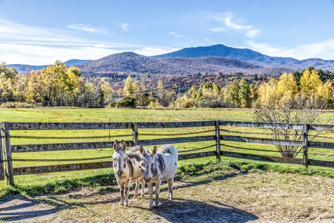
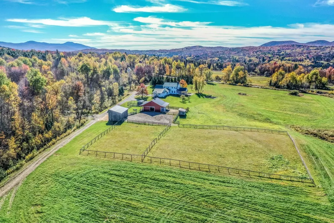
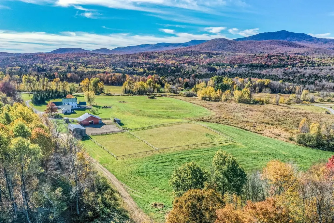
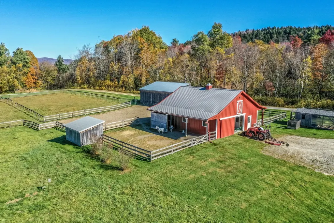
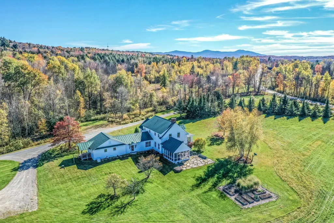
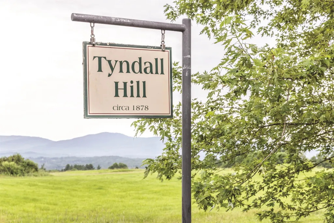
Tyndall Hill Farm is a hidden treasure spanning 85+ acres, offering a rare combination of privacy, comfort, and exceptional farm amenities. The four bedroom residence features a desirable main level primary suite, an updated kitchen with honed granite counter tops, center island, and spacious walk-in pantry, as well as a dining area surrounded by expansive windows that bring the beauty of the outdoors inside. The comfortable and inviting living room is anchored by a Rumford wood-burning fireplace, creating a warm gathering place for family and friends, while the custom three-season porch offers a peaceful retreat for enjoying the surrounding landscape. Upstairs, there are three additional bedrooms, one with its own private bath, ideal for guests, and two with a shared full bath. The lower level offers finished living space ideal for a home office, guest suite, or recreation room, complete with a three-quarter bath. Outside, thoughtful landscaping, a stone patio, and rolling meadows create an idyllic setting for those seeking a sustainable, peaceful, country lifestyle. Scenic mountain views enhance the property's natural beauty, while outstanding farm facilities make it a dream for horse, or other livestock, enthusiasts. The modern barn includes 4 box stalls, 2 with direct access to paddocks, an open storage area, 2 automatic waterers, a heated tack/feed room and stairs to a full hayloft. Twin electric overhead doors provide convenient access for barn operations and loading supplies. Paddocks, 2 fenced fields, a chicken coop for fresh eggs, and a separate 3 bay equipment barn complete this offering. Combining acreage, views, quality improvements, and infrastructure for horses or other livestock, this property presents a unique opportunity for todayâs discerning buyer looking for something truly special.
| Elementary School | Middle School | High School |
|---|---|---|
| Morristown Elementary School | Peoples Academy Middle Level | Peoples Academy High School |
| Price History | |
|---|---|
| 6/9/2026 | Listed $1,850,000 |
| 9/9/2026 | 3$1,795,000 |
General Features
| Road Frontage | Yes |
|---|---|
| Sewer | 1000 Gallon,Concrete,Septic |
| Heating | Propane,Baseboard,Multi Zone,Radiant Floor,Mini Split,Boiler |
| Cooling | Mini Split |
| Utilities | Satellite,T1 Available,Telephone at Site |
| Roof | Standing Seam |
| Appliances | Dishwasher,Dryer,Range Hood,Freezer,Microwave,Gas Range,Refrigerator,Washer,Gas Stove |
| Garage | Yes |
| Flood Zone | No |
| Zoning | Residential |
| 3/4 Baths | 1 |
| Full Baths | 2 |
| Half Baths | 1 |
| Bathrooms | 4 |
| Year Built | 1999 |
| Electric | 200+ Amp Service,Circuit Breaker(s),Generator Ready |
| Style | Farmhouse |
| Stories Count | 2 |
| Resort | No |
| Type | Single Family |
| Property Condition | Existing |
| Tax Year | 2026 |
| Covenants | Yes |
| Construction Materials | Wood Frame,Clapboard Exterior,Wood Exterior,Wood Siding |
| Directions | Starting from exit 10 head north on Route 100. Continue through Stowe on VT-100 bear left onto Stagecoach Road. Turn left at Morristown Corners onto Walton Road. At the split in the road stay right o |
| High School | Peoples Academy |
| City | Morristown |
| Property Class | Residential |
| Other Equipment | Air Conditioner,CO Detector,Security System,Smoke Detector,Standby Generator |
| School District | Lamoille South |
| Seasonal | No |
| Elementary School | Morristown Elementary School |
| Middle School | Peoples Academy Middle Level |
| DOM | 94 |
| Price Per Sq Ft Total AG | 544.27 |
| Last Updated | 09/09/2026 20:04:29 |
Interior Features
| Basement Description | Basement Stairs,Bulkhead,Concrete,Concrete Floor,Full,Interior Stairs,Partially Finished,Storage Space |
|---|---|
| Interior Amenities | Dining Area,Fireplace Screens/Equip,Wood Fireplace,1 Fireplace,Hearth,Kitchen Island,Primary BR w/ BA,Natural Light,Walk-in Closet,Walk-in Pantry,1st Floor Laundry |
| Basement | Yes |
| Flooring | Hardwood,Tile,Vinyl |
| Beds | 4 |
| Total Rooms | 11 |
| Internet | Fiber Optic Internet |
| Total Finished Area | 3442 |
| Basement Access Type | Interior |
Exterior Features
| Lot Features | Agricultural,Conserved Land,Country Setting,Farm,Horse/Animal Farm,Field/Pasture,Landscaped,Mountain View,View,Rural |
|---|---|
| Exterior Amenities | Barn,Garden Space,Outbuilding,Patio,Covered Porch,Enclosed Porch,Screened Porch,Double Pane Window(s),Stable(s) |
| Driveway | Crushed Stone,Gravel |
| Lot Size Area | 86.4 |
| Water Source | Drilled Well |
| Parking Features | Auto Open,Garage,Parking Spaces 2,Attached |
| Garage Capacity | 2 |
| Foundation | Concrete |
| Color | White |
| Road Frontage Length | 1053 |
| Road Frontage Type | Dead End,Dirt,Public,Public Maintained Road |
| Surveyed | Yes |
| Lot Size Square Feet | 3763584 |
Amenities
- Foreclosure
- Views
- Short Sale
- New Construction
- Adult 55+
- Lease To Own
- No HOA Fees
- Furnished
- Primary On Main
- Air Conditioning
- Seller Finance
- Green
- Fixer Upper
- Horse
- Golf
- Fireplace
- Deck
- Garage
- Basement
- Pool
Property vs Single Family Average in 05661
Statistics provided by Inside Real Estate
Price
Year Built
Visits
 Copyright 2026 PrimeMLS. All rights reserved. This information is deemed reliable, but not guaranteed. The data relating to real estate displayed on
this Site comes in part from the IDX Program of PrimeMLS. The information
being provided is for consumers' personal, non-commercial use and may
not be used for any purpose other than to identify prospective properties
consumers may be interested in purchasing. Data last updated September 14, 2026 2:34 AM UTC
Copyright 2026 PrimeMLS. All rights reserved. This information is deemed reliable, but not guaranteed. The data relating to real estate displayed on
this Site comes in part from the IDX Program of PrimeMLS. The information
being provided is for consumers' personal, non-commercial use and may
not be used for any purpose other than to identify prospective properties
consumers may be interested in purchasing. Data last updated September 14, 2026 2:34 AM UTC
