
Views
Address
1784 Nelson Hill Road, Derby, VT
Price
$ 1,499,999
Property Attributes
- MLS#5101089
- TypeSingle Family
- Listing Status Active
- CountyORLEANS
- CityDerby
- AreaOrleans
- NeighborhoodSalem Lake
- Zip05829
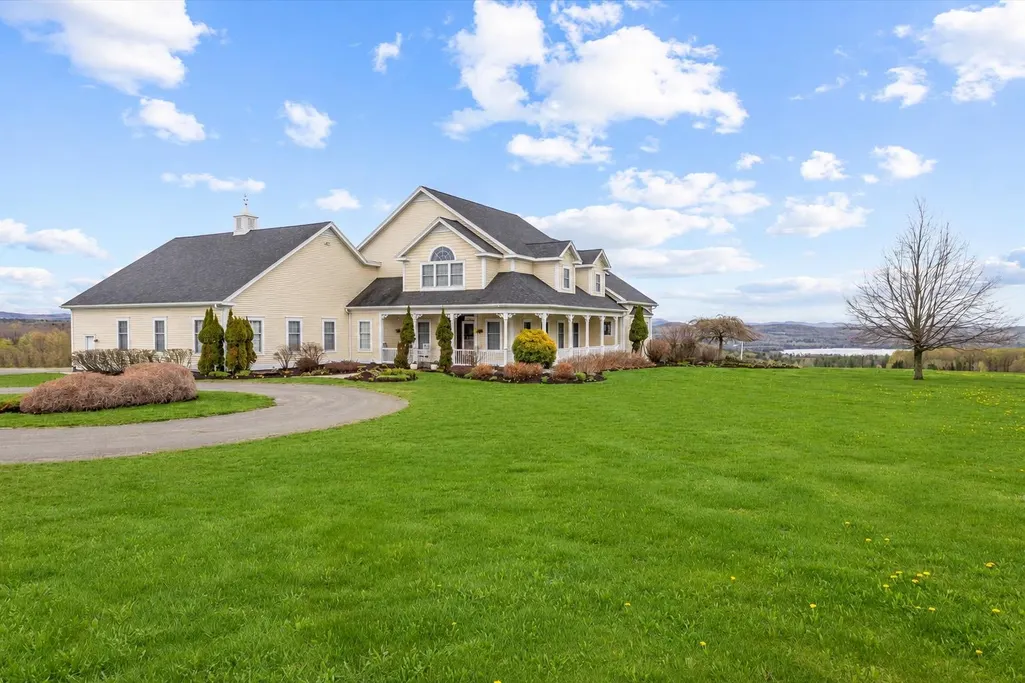
- StyleContemporary,Farmhouse,Walkout Lower Level
- Year Built2002
- Price$ 1,499,999
- Bedrooms5
- Full Bathrooms4
- Half Bathrooms1
- Sqr Footage5172
- Lot Size85.7 Acres
Data Source:
PrimeMLS
Property Description
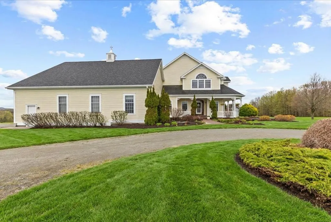
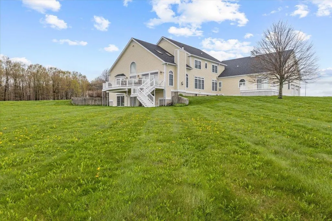
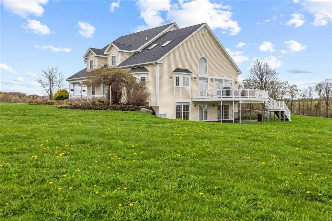
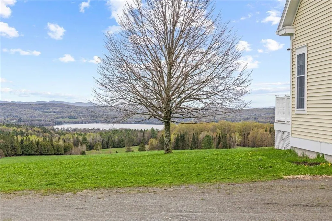
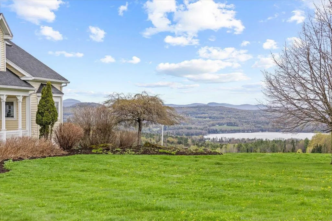
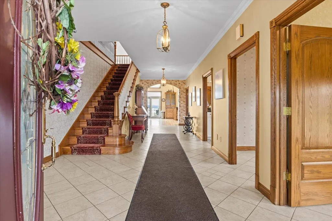
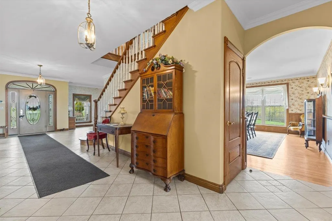
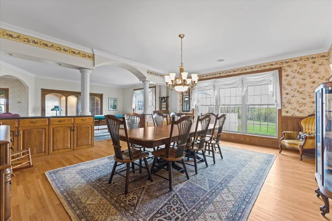
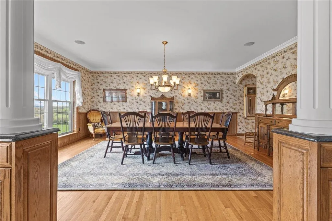
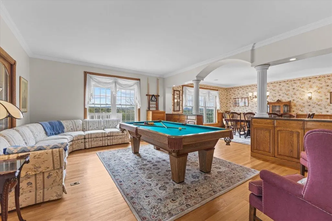
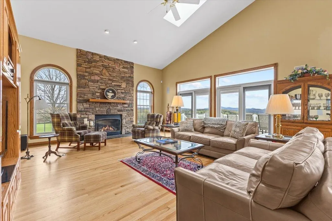
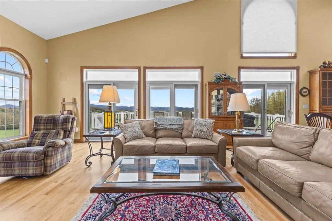
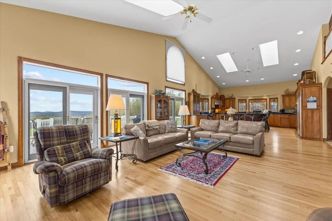
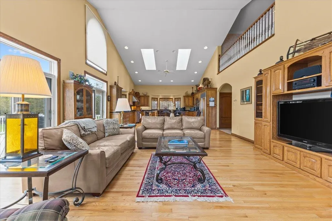
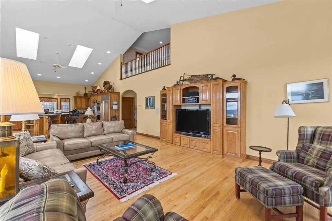
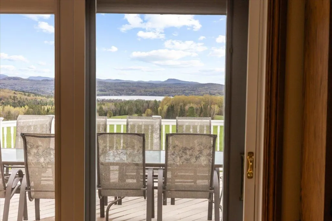
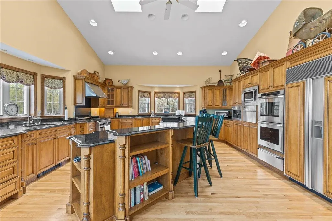
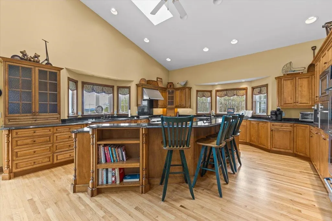
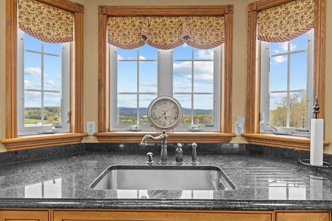
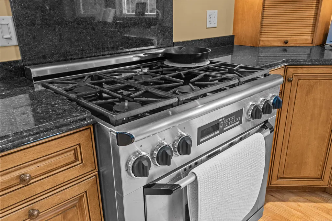
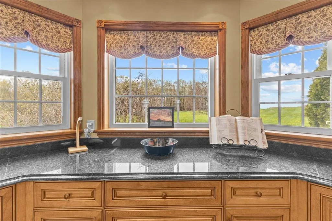
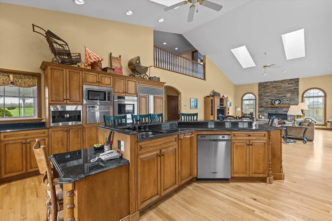
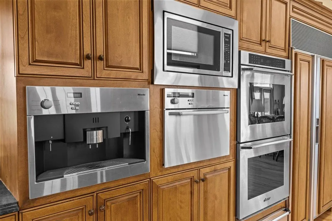
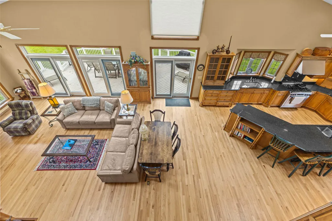
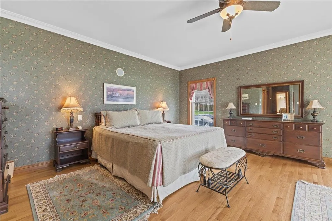
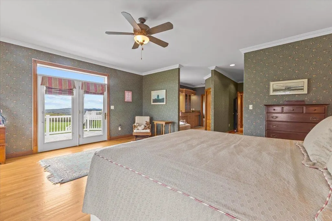
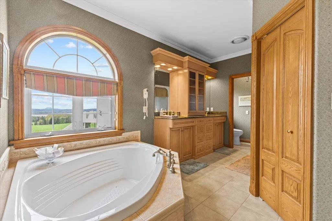
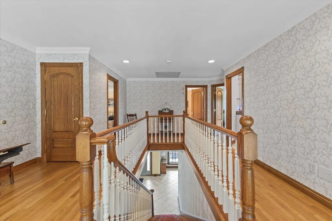
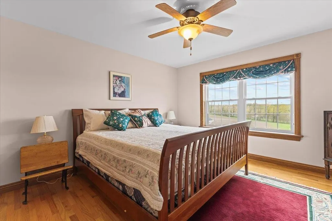
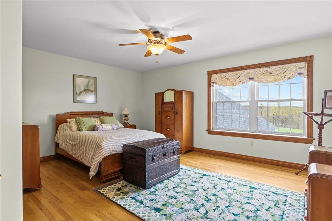
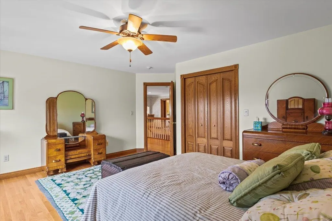
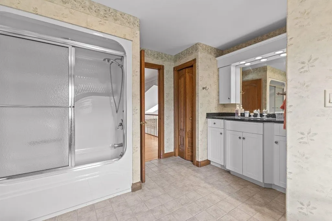
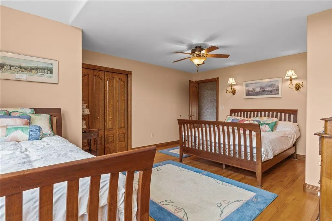
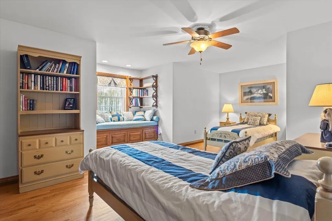
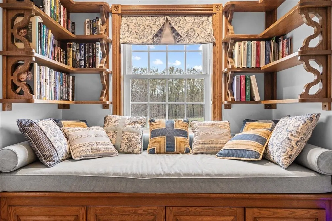
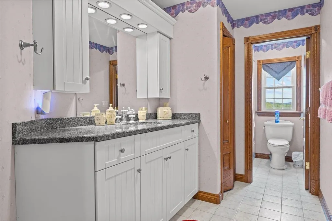
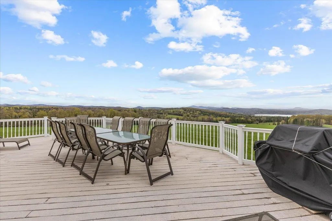
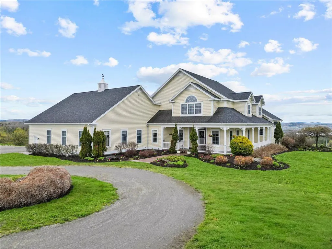
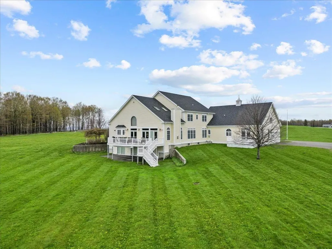
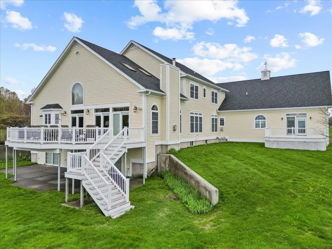
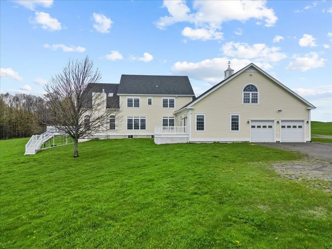
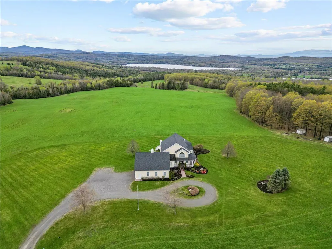
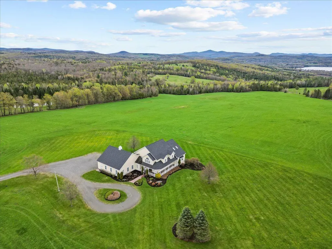
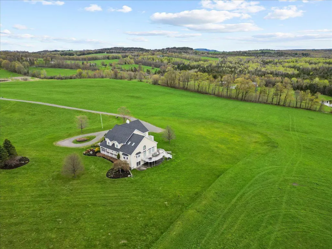
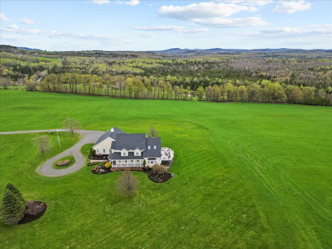
Set high above the surrounding countryside with sweeping views toward Salem Lake and the mountains beyond, this extraordinary 85.7 acre estate offers a rare combination of luxury, privacy, open land, and future possibilities. Thoughtfully positioned to capture the spectacular setting, the custom-built residence was designed for elegant entertaining and comfortable everyday living. Soaring ceilings, dramatic open spaces, a stunning stone fireplace, and walls of windows showcase the surrounding landscape from nearly every room. At the heart of the home, the chefâs kitchen features premium appliances, custom cabinetry, generous workspace, and an effortless connection to the dining and living areas. The primary suite is a peaceful retreat with a private deck, spa-inspired bath, and panoramic views. Spacious guest bedrooms and thoughtfully designed living spaces continue throughout the upper level. Expansive decks overlook rolling fields and distant mountains, offering the perfect place to enjoy Vermontâs changing seasons. Additional features include a heated attached garage, substantial unfinished bonus space above the garage, and a radiant-heated walkout lower level with multiple exterior access points. These areas offer outstanding potential for future living space, recreation, a studio, or multigenerational use. Generator wiring and a whole-house fan add everyday convenience. Beyond the 14.8-acre homesite, an additional 70.9 acres are included and have already been subdivided into four separate parcels. This creates exceptional flexibility for a future family compound, guest residences subject to applicable permits and approvals, agricultural use, long-term investment, or preservation of the propertyâs privacy and pastoral surroundings. The open fields have been carefully maintained and hayed for decades. Whether envisioned as a luxury primary residence, Vermont retreat, or legacy estate, this is a remarkable opportunity to own an irreplaceable piece of the NEK.
| Elementary School | Middle School | High School |
|---|---|---|
| Derby Elementary | North Country Junior High | North Country Union High Sch |
| Price History | |
|---|---|
| 7/22/2026 | Listed $1,499,999 |
General Features
| Road Frontage | No |
|---|---|
| Sewer | 1000 Gallon,Private |
| Heating | Oil,Multi Zone,Radiant Floor,Boiler,Gas Fireplace |
| Cooling | Whole House Fan |
| Utilities | Cable Available,Telephone Available |
| Possession | At Closing |
| Roof | Asphalt Shingle |
| Appliances | Dryer,Microwave,Double Oven,Gas Range,Refrigerator,Washer |
| Garage | Yes |
| Flood Zone | No |
| Zoning | Residential Two Acre(R-2) |
| Full Baths | 4 |
| Half Baths | 1 |
| Bathrooms | 5 |
| Year Built | 2002 |
| Electric | 200+ Amp Service,Generator Ready |
| Style | Contemporary,Farmhouse,Walkout Lower Level |
| Stories Count | 2 |
| Type | Single Family |
| Documents Available | Deed,Property Disclosure,Survey,Tax Map |
| Property Condition | Existing |
| Accessibility Features | 1st Floor 1/2 Bathroom,1st Floor Full Bathroom,1st Floor Hrd Surfce Flr,1st Floor Laundry |
| Fuel Company | Desjarlais + Fred's |
| Electric Company | Vermont Electric Coop |
| Covenants | No |
| Construction Materials | Wood Frame,Vinyl Siding |
| Directions | From Derby Center,travel north on Route 105. Turn right onto Nelson Hill Road. Continue approximately 1.5 miles; the property will be on the right. GPS navigation is accurate. Look for the sign. |
| High School | North Country Union High Sch |
| City | Derby |
| Property Class | Residential |
| School District | Derby School District |
| Seasonal | No |
| Elementary School | Derby Elementary |
| Middle School | North Country Junior High |
| DOM | 51 |
| Price Per Sq Ft Total AG | 290.02 |
| Last Updated | 07/22/2026 16:48:46 |
Interior Features
| Basement Description | Climate Controlled,Concrete,Concrete Floor,Exterior Access,Interior Access,Walkout |
|---|---|
| Interior Amenities | Gas Fireplace,Kitchen Island,Kitchen/Living,Primary BR w/ BA,Natural Woodwork,Skylight,Soaking Tub,Indoor Storage,Vaulted Ceiling,Walk-in Pantry |
| Basement | Yes |
| Flooring | Hardwood |
| Beds | 5 |
| Total Rooms | 18 |
| Internet | High Speed Intrnt at Site |
| Total Finished Area | 5172 |
| Basement Access Type | Interior |
Exterior Features
| Lot Features | Country Setting,Field/Pasture,Landscaped,Level,Mountain View,Open,View,Near Shopping,Near Skiing,Near Snowmobile Trails,Near ATV Trail,Near School(s),Private |
|---|---|
| Exterior Amenities | Deck,Covered Porch |
| Driveway | Circular,Crushed Stone |
| Water View | Yes |
| Lot Size Area | 85.7 |
| Water Source | Drilled Well |
| Parking Features | Heated Garage,Driveway,Attached |
| Garage Capacity | 2 |
| Water Body Name | Salem Lake |
| Foundation | Poured Concrete |
| Color | Yellow |
| Waterfront Property | No |
| Road Frontage Type | Public Maintained Road |
| Surveyed | Yes |
| Water Body Type | Lake |
| Lot Size Square Feet | 3733092 |
| Water Body Access | No |
Amenities
- Foreclosure
- Views
- Short Sale
- New Construction
- Adult 55+
- Lease To Own
- No HOA Fees
- Furnished
- Primary On Main
- Air Conditioning
- Seller Finance
- Green
- Fixer Upper
- Horse
- Golf
- Fireplace
- Deck
- Garage
- Basement
- Pool
Property vs Single Family Average in 05829
Statistics provided by Inside Real Estate
Price
Year Built
Visits
 Copyright 2026 PrimeMLS. All rights reserved. This information is deemed reliable, but not guaranteed. The data relating to real estate displayed on
this Site comes in part from the IDX Program of PrimeMLS. The information
being provided is for consumers' personal, non-commercial use and may
not be used for any purpose other than to identify prospective properties
consumers may be interested in purchasing. Data last updated September 12, 2026 10:35 AM UTC
Copyright 2026 PrimeMLS. All rights reserved. This information is deemed reliable, but not guaranteed. The data relating to real estate displayed on
this Site comes in part from the IDX Program of PrimeMLS. The information
being provided is for consumers' personal, non-commercial use and may
not be used for any purpose other than to identify prospective properties
consumers may be interested in purchasing. Data last updated September 12, 2026 10:35 AM UTC
