
Address
1224 Tucker Hill Road, Thetford, VT
Price
$ 775,000
Property Attributes
- MLS#5105401
- TypeSingle Family
- Listing Status Active
- CountyORANGE
- CityThetford
- AreaOrange
- Zip05075
- StyleCape
- Year Built1850
- Price$ 775,000
- Bedrooms3
- Full Bathrooms3
- Half Bathrooms0
- Sqr Footage2979
- Lot Size10.13 Acres
Data Source:
PrimeMLS
Property Description
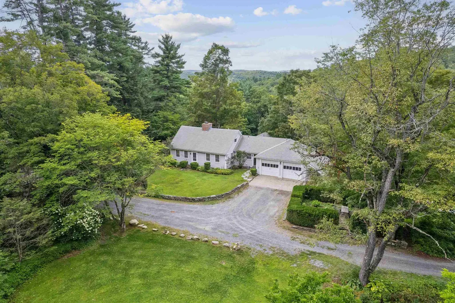
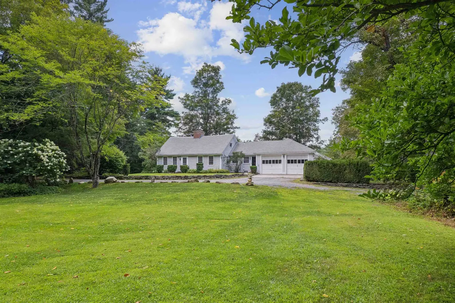
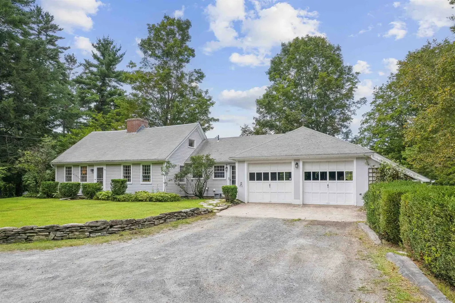
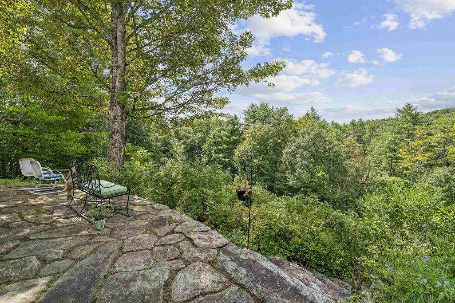
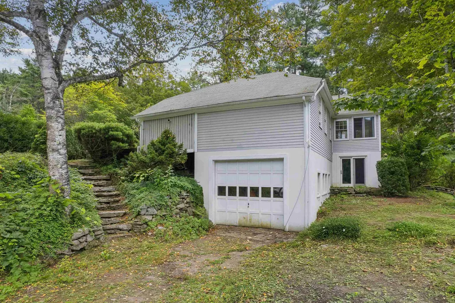
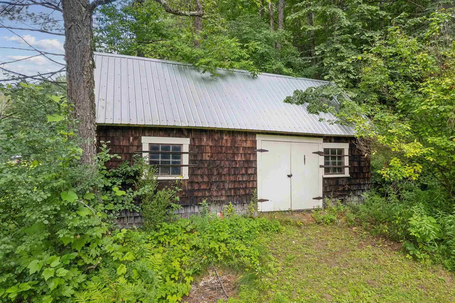
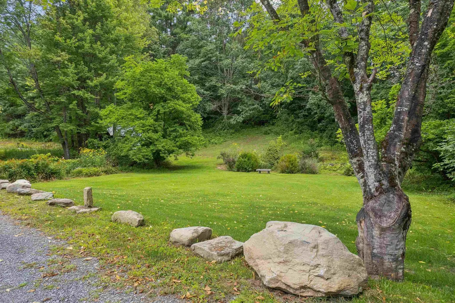
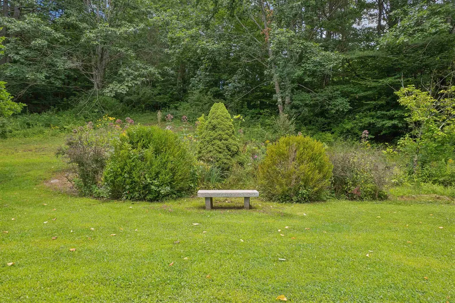
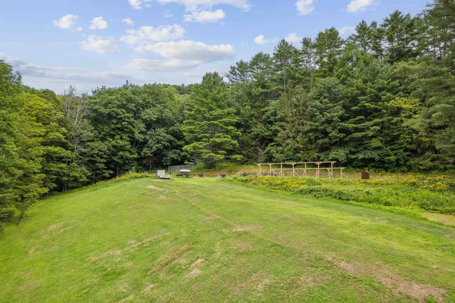
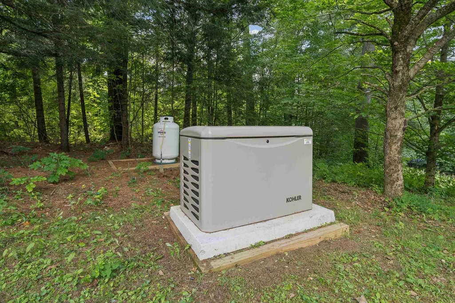
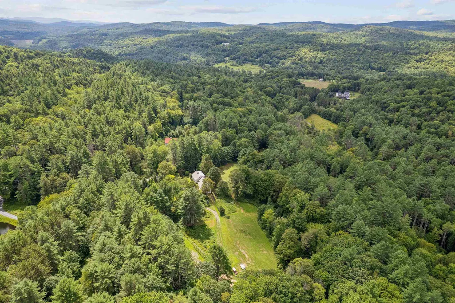
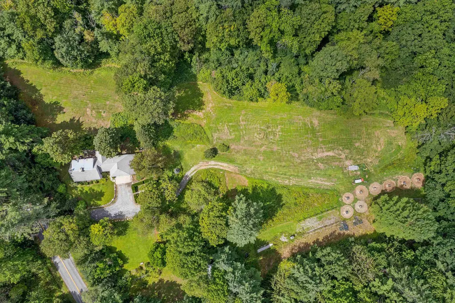
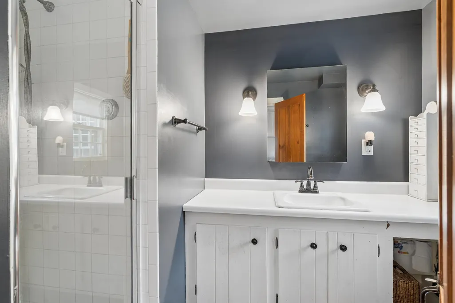
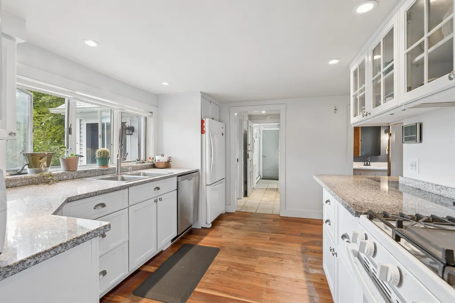
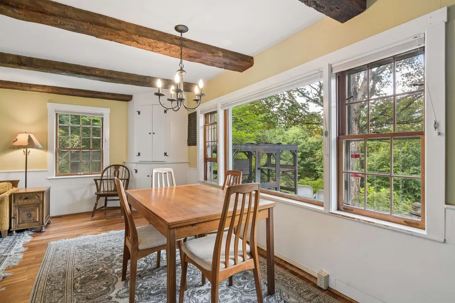
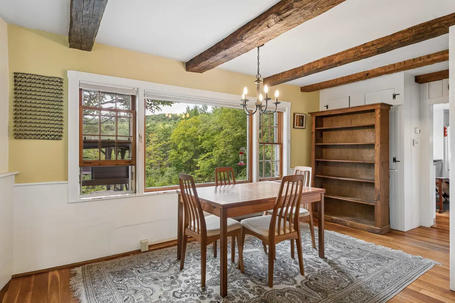
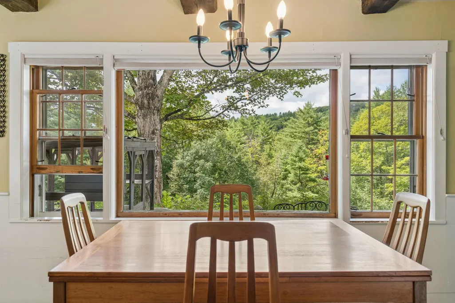
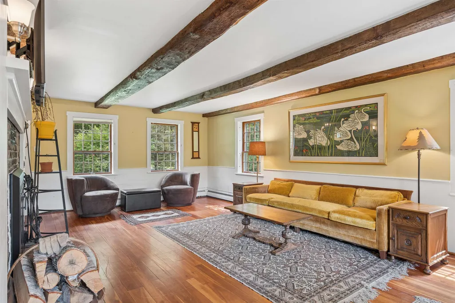
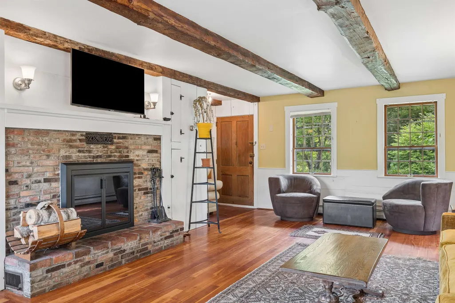
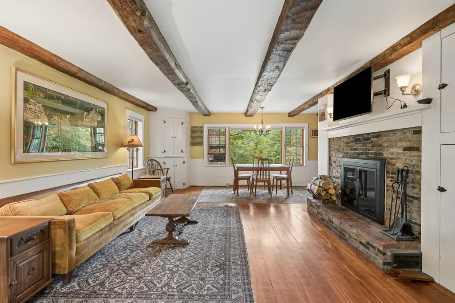
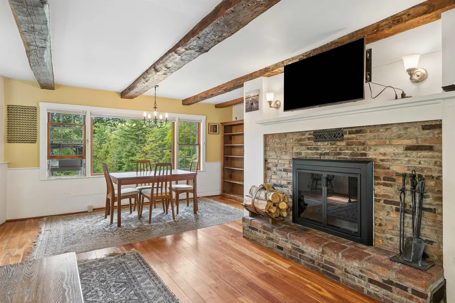
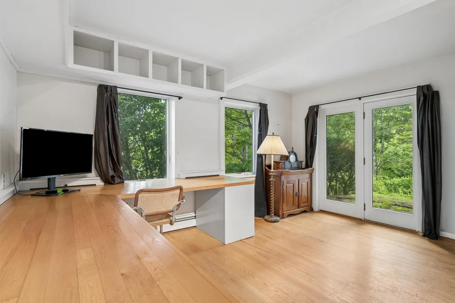
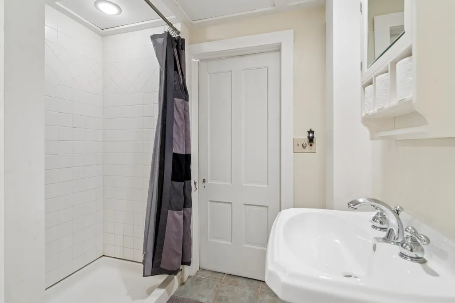
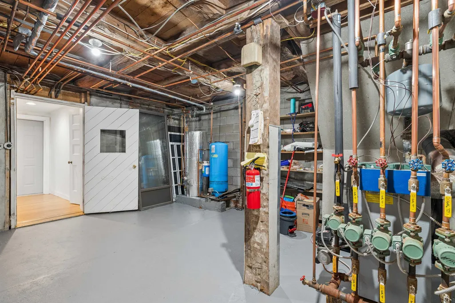
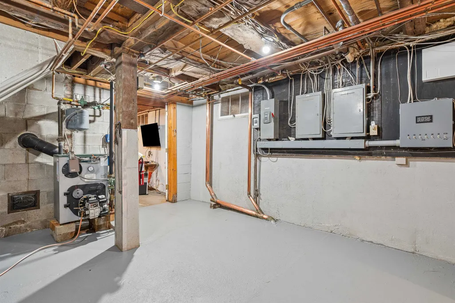
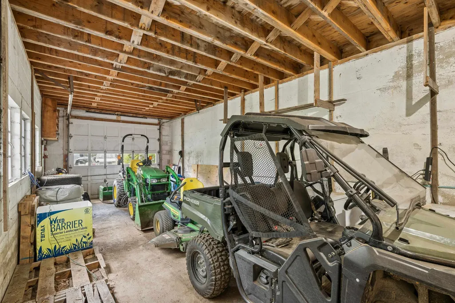
What came first? The road or the home? In this case, the original settler (Mr. Tucker himself) made such a statement here that they named the whole road after him, so you know you are pulling up to something really special. Perched on ~10 acres: five sun-drenched, usable acres surrounded by five acres of private, wooded buffer. This estate is designed for animal lovers and green thumbs alike. The perimeter is fenced to keep your four-legged friends in and hungry deer away from your prized perennials, while an abundant garden features smart drainage and irrigation to naturally keep everything blooming. Practical additions like a newly added standby Kohler generator (2023), room for all your toys, and an oversized attached RV bay that opens directly into a partially finished walkout lower level. Speaking of the lower level, it is full of unmatched personality featuring a Vermont soapstone stove for cozy nights, rare copper piping, a full-blown bomb shelter, and an extra bathroom. Is anyone thinking ADU or In-Law apartment?? The driveway extends from the front two bay garage right up to the lower for a separate entrance. The driveway and main yard is nice and wide and flat. There is a cute little chicken coop and the start of a run-in barn! Come check it out. Quirky, fun, extraordinarily private, and completely stunning, this is a home you simply have to experience in person. Open house on Saturday, September 5 from 10-12
| Elementary School | Middle School | High School |
|---|---|---|
| Thetford Elementary School | Thetford Academy Middle School | Thetford Academy High School |
| Price History | |
|---|---|
| 8/17/2026 | Listed $775,000 |
General Features
| Road Frontage | TBD |
|---|---|
| Sewer | 1000 Gallon,Private |
| Heating | Oil,Hot Water,Wood Stove |
| Cooling | None |
| Utilities | Propane |
| Roof | Asphalt Shingle,Standing Seam |
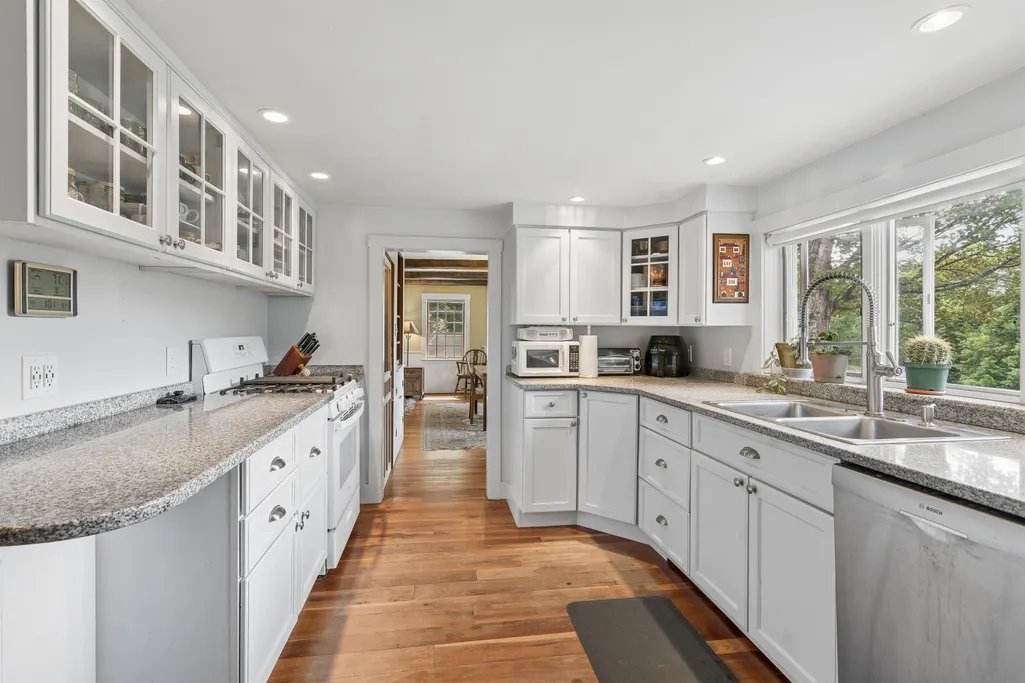
| Appliances | Dishwasher,Dryer,Gas Range,Refrigerator,Washer |
| Easements | No |
| Pets Allowed | Yes |
| Garage | Yes |
| Flood Zone | No |
| Zoning | Rural Residential |
| Restrictions | None |
| 3/4 Baths | 2 |
| Full Baths | 1 |
| Bathrooms | 3 |
| Year Built | 1850 |
| Electric | Circuit Breaker(s),Generator |
| Style | Cape |
| Stories Count | 1.75 |
| Resort | No |
| Type | Single Family |
| Property Condition | Existing |
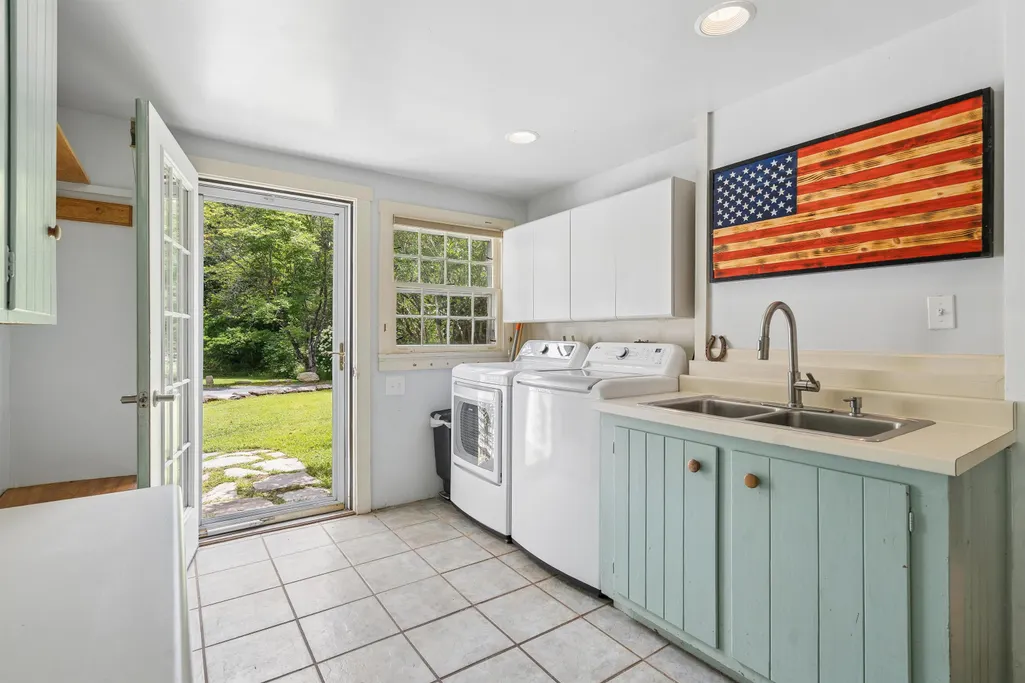
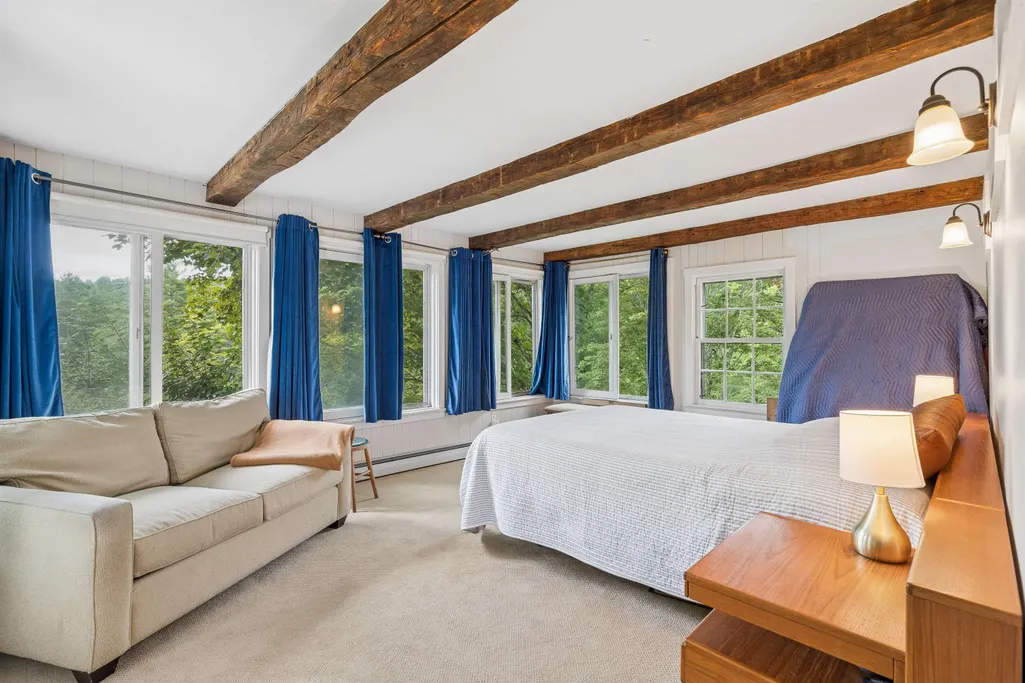
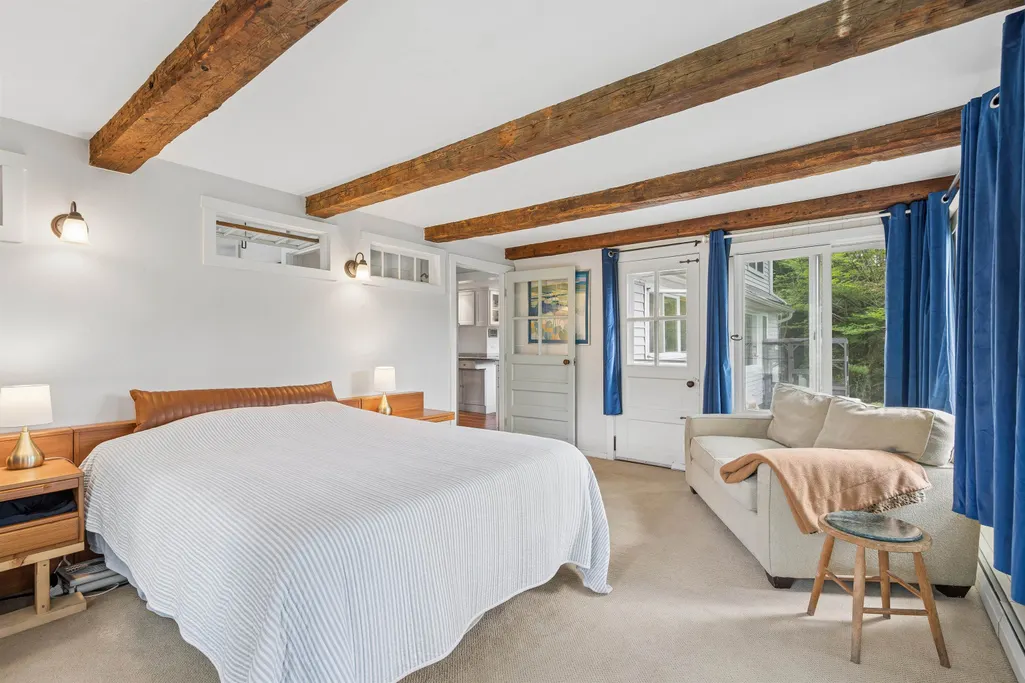
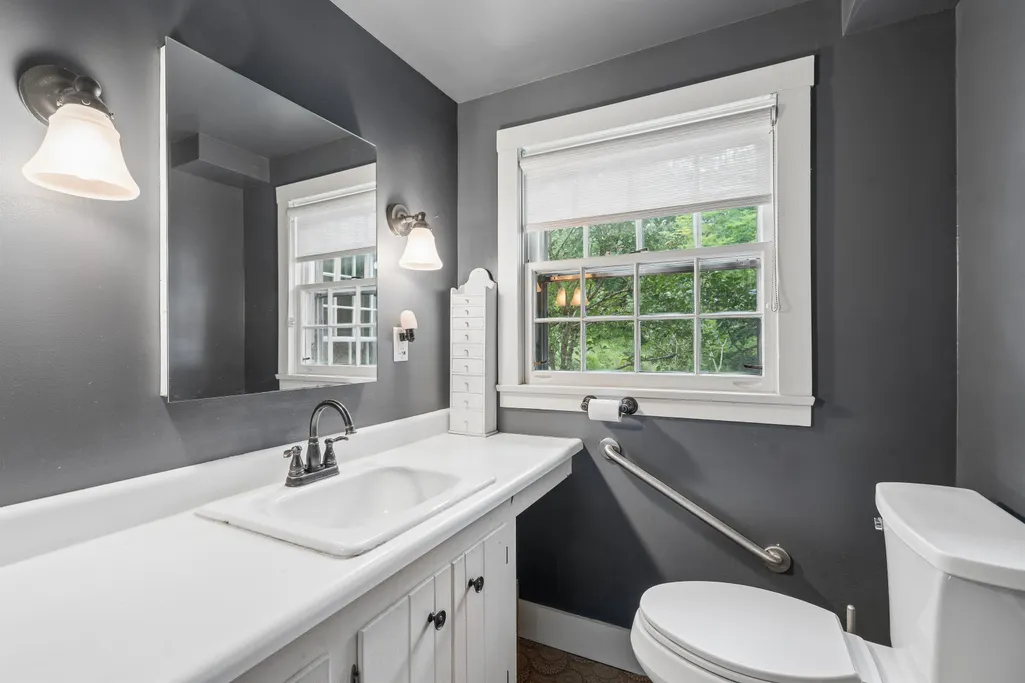
| Accessibility Features | 1st Floor 3/4 Bathroom,1st Floor Bedroom,Bathroom w/Tub,Hard Surface Flooring,1st Floor Laundry |
| Tax Year | 2025 |
| Fuel Company | Simple Energy/ Irving |
| Electric Company | Green Mountain Power |
| Covenants | No |
| Construction Materials | Wood Frame |
| Directions | GPS will provide accurate directions |
| High School | Thetford Academy |
| City | Thetford |
| Property Class | Residential |
| Other Equipment | Irrigation System,Standby Generator |
| School District | Thetford |
| Seasonal | No |
| Elementary School | Thetford Elementary School |
| Middle School | Thetford Academy |
| DOM | 25 |
| Price Per Sq Ft Total AG | 389.64 |
| Last Updated | 09/03/2026 07:18:16 |
Interior Features
| Basement Description | Basement Stairs,Concrete,Concrete Floor,Exterior Access,Partially Finished,Storage Space,Walkout |
|---|---|
| Interior Amenities | Dining Area,1 Fireplace,In-Law Suite,1st Floor Laundry |
| Basement | Yes |
| Flooring | Tile,Wood |
| Beds | 3 |
| Total Rooms | 7 |
| Room 1 Level | 1 |
| Internet | Fiber Optic Internet |
| Total Finished Area | 2979 |
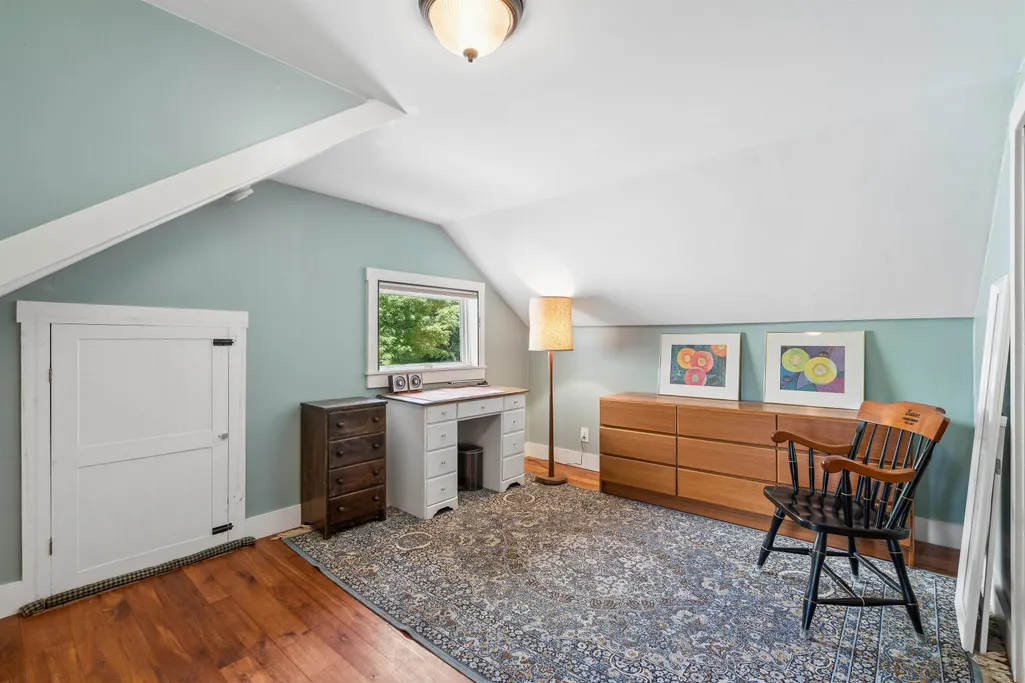
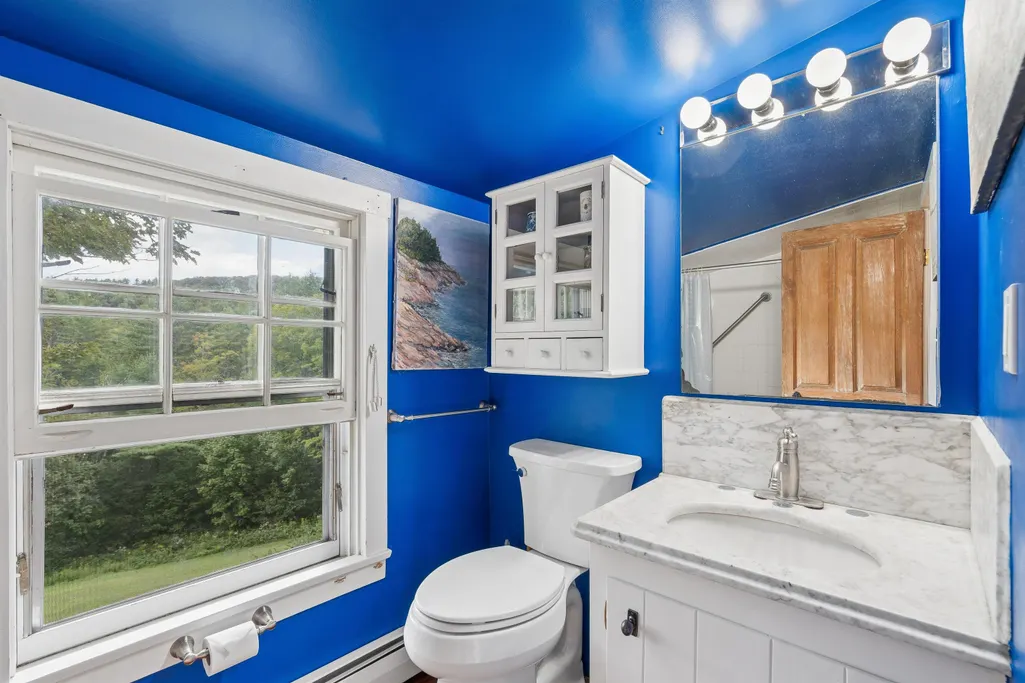
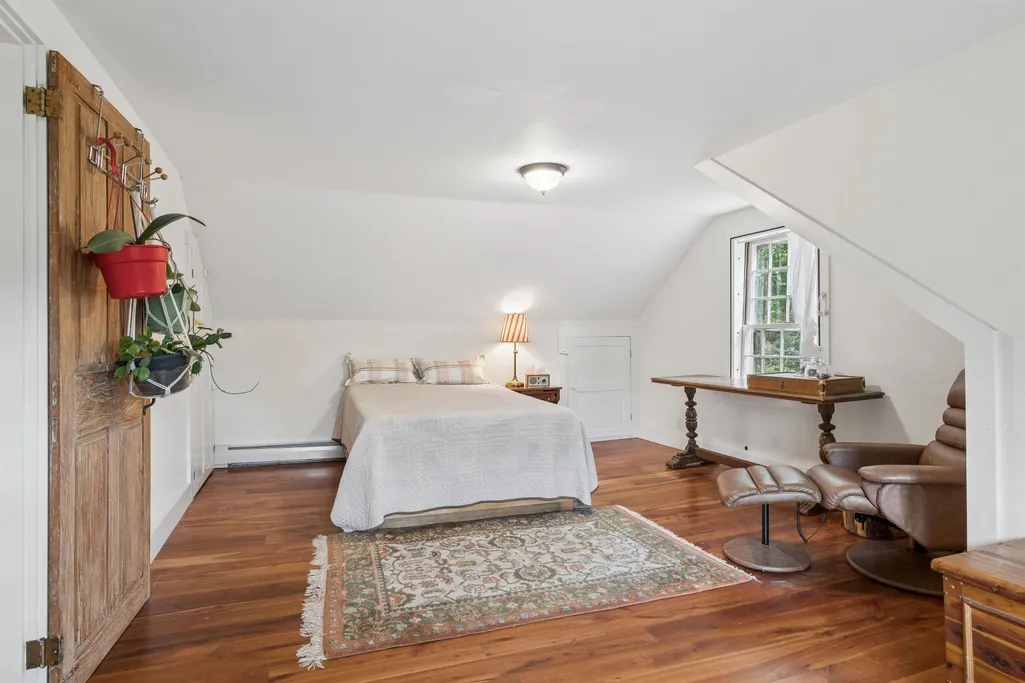
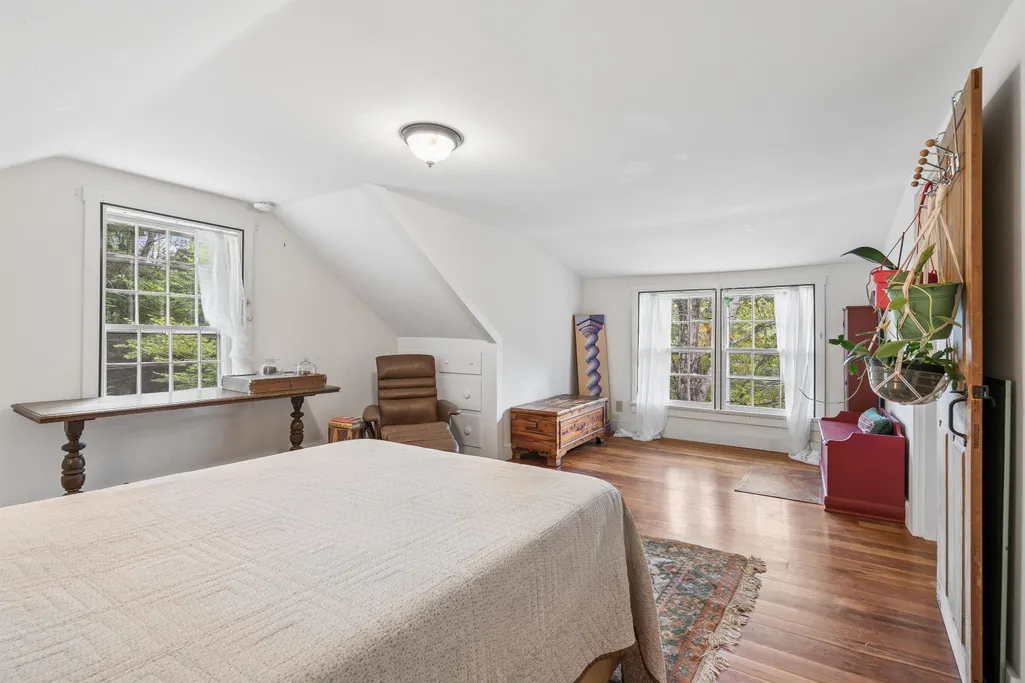
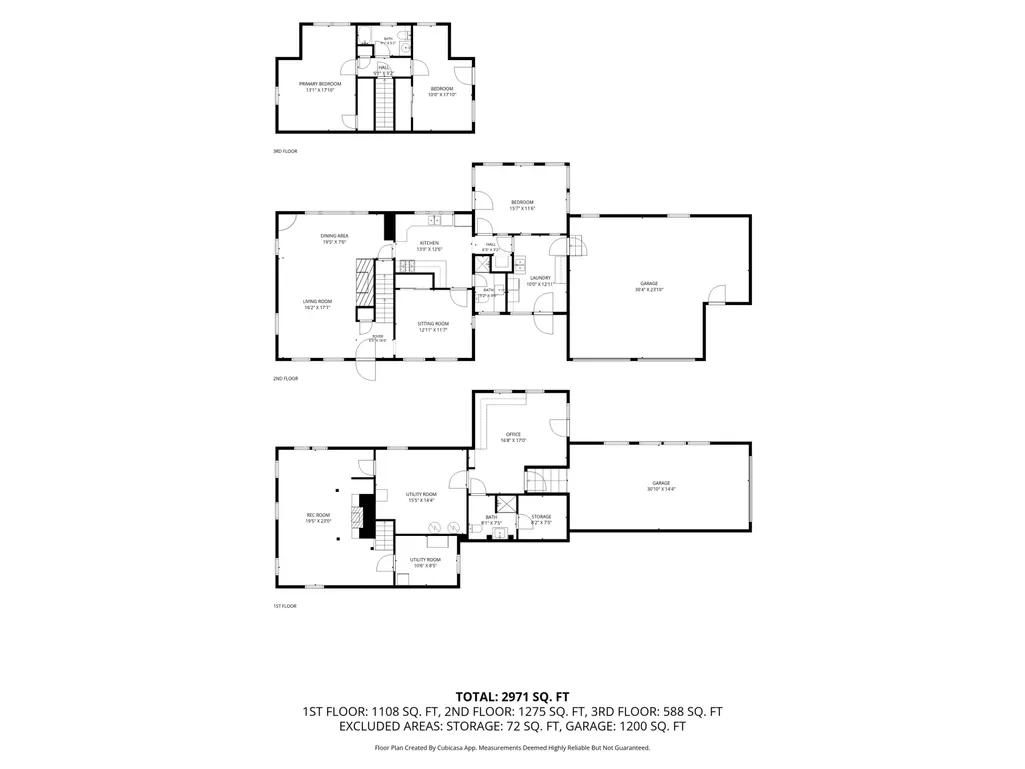
| Rooms: Level 3 | Level 3: Bedroom,Level 3: Full Bathroom,Level 3: Primary Bedroom |
| Rooms: Level 2 | Level 2: Bedroom,Level 2: 3/4 Bathroom,Level 2: Dining Room,Level 2: Kitchen,Level 2: Living Room,Level 2: Other |
| Rooms: Level 1 | Level 1: Bonus Room,Level 1: 3/4 Bathroom,Level 1: Laundry Room,Level 1: Office/Study,Level 1: Other,Level 1: Utility Room |
| Room 9 Type | Dining Room |
| Room 9 Level | 2 |
| Room 9 Dimensions | 19'5 x7'6 |
| Room 8 Type | Living Room |
| Room 8 Level | 2 |
| Room 8 Dimensions | 16'2 x17'1 |
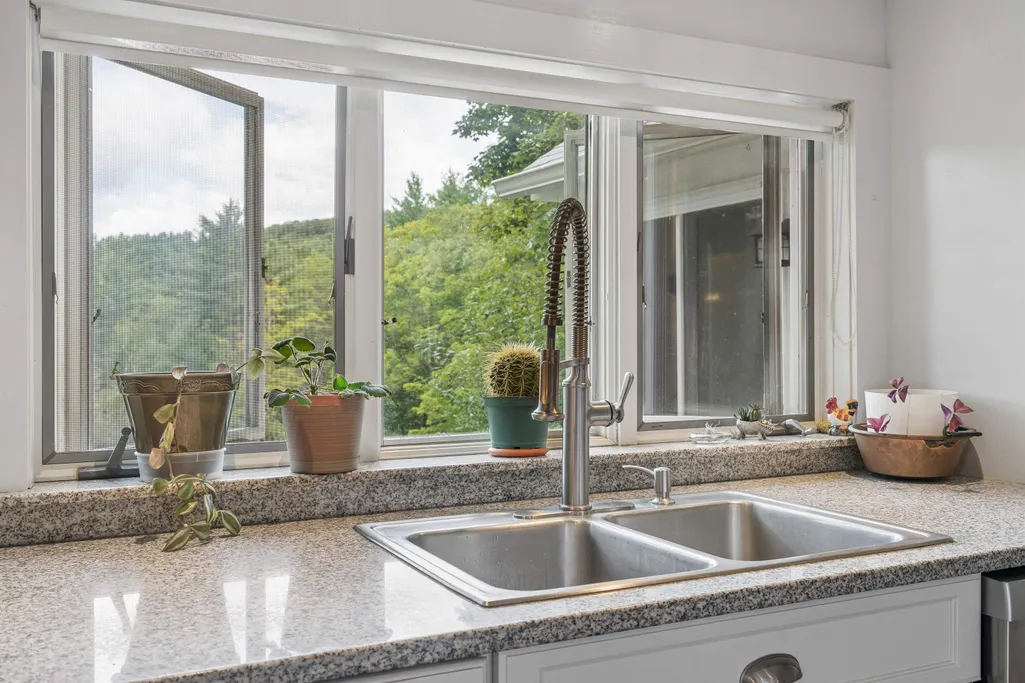
| Room 7 Type | Kitchen |
| Room 7 Level | 2 |
| Room 7 Dimensions | 13'0 x12'6 |
| Room 6 Type | Other |
| Room 6 Level | 1 |
| Room 6 Dimensions | 8'2 x7'5 |
| Room 5 Type | Bathroom Three Quarter |
| Room 5 Level | 1 |
| Room 5 Dimensions | 8'1 x7'5 |
| Room 4 Type | Utility Room |
| Room 4 Level | 1 |
| Room 4 Dimensions | 15'5 x14'4 |
| Room 3 Type | Bonus Room |
| Room 3 Level | 1 |
| Room 3 Dimensions | 19'5 x23'0 |
| Room 2 Type | Office/Study |
| Room 2 Level | 1 |
| Room 2 Dimensions | 16'8 x17'0 |
| Room 15 Type | Bathroom Full |
| Room 15 Level | 3 |
| Room 15 Dimensions | 9'1 x5'2 |
| Room 14 Type | Bedroom |
| Room 14 Level | 3 |
| Room 14 Dimensions | 10'0 x17'10 |
| Room 13 Type | Primary Bedroom |
| Room 13 Level | 3 |
| Room 13 Dimensions | 13'1 x17 10' |
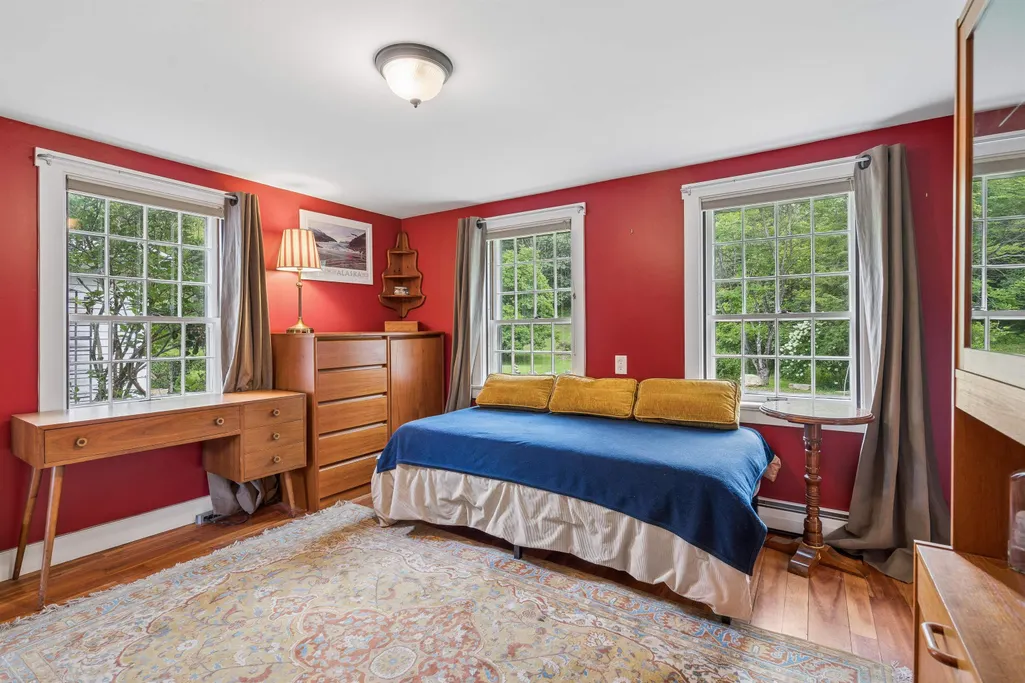
| Room 12 Type | Bedroom |
| Room 12 Level | 2 |
| Room 12 Dimensions | 15'7 x11'6 |
| Room 11 Type | Bathroom Three Quarter |
| Room 11 Level | 2 |
| Room 11 Dimensions | 5'2 x9'6 |
| Room 10 Type | Other |
| Room 10 Level | 2 |
| Room 10 Dimensions | 12'11 x11'7 |
| Room 1 Type | Laundry Room |
| Room 1 Dimensions | 10'6 x8'5 |
| Basement Access Type | Interior |
Exterior Features
| Lot Features | Country Setting,Field/Pasture,Level,Open,Sloping,Trail/Near Trail,Wooded,Rural |
|---|---|
| Exterior Amenities | Garden Space,Patio,Shed |
| Driveway | Gravel |
| Lot Size Area | 10.13 |
| Water Source | Private |
| Parking Features | Auto Open,Direct Entry,Garage |
| Garage Capacity | 2 |
| Foundation | Concrete |
| Color | White |
| Road Frontage Type | Public |
| Surveyed | Unknown |
| Lot Size Square Feet | 441263 |
Amenities
- Foreclosure
- Views
- Short Sale
- New Construction
- Adult 55+
- Lease To Own
- No HOA Fees
- Furnished
- Primary On Main
- Air Conditioning
- Seller Finance
- Green
- Fixer Upper
- Horse
- Golf
- Fireplace
- Deck
- Garage
- Basement
- Pool
Property vs Single Family Average in 05075
Statistics provided by Inside Real Estate
Price
Year Built
Visits
 Copyright 2026 PrimeMLS. All rights reserved. This information is deemed reliable, but not guaranteed. The data relating to real estate displayed on
this Site comes in part from the IDX Program of PrimeMLS. The information
being provided is for consumers' personal, non-commercial use and may
not be used for any purpose other than to identify prospective properties
consumers may be interested in purchasing. Data last updated September 13, 2026 2:21 PM UTC
Copyright 2026 PrimeMLS. All rights reserved. This information is deemed reliable, but not guaranteed. The data relating to real estate displayed on
this Site comes in part from the IDX Program of PrimeMLS. The information
being provided is for consumers' personal, non-commercial use and may
not be used for any purpose other than to identify prospective properties
consumers may be interested in purchasing. Data last updated September 13, 2026 2:21 PM UTC
