
Eco Friendly
Address
41 Barnes Brook Road # 9.2, Middlebury, VT
Price
$ 388,900
Property Attributes
- MLS#5088391
- TypeSingle Family
- Listing Status Active
- CountyADDISON
- CityMiddlebury
- AreaAddison
- NeighborhoodStonecrop Meadows
- Zip05753
- StyleTownhouse
- Year Built2026
- Price$ 388,900
- Bedrooms2
- Full Bathrooms1
- Half Bathrooms1
- Sqr Footage1516
Data Source:
PrimeMLS
Property Description
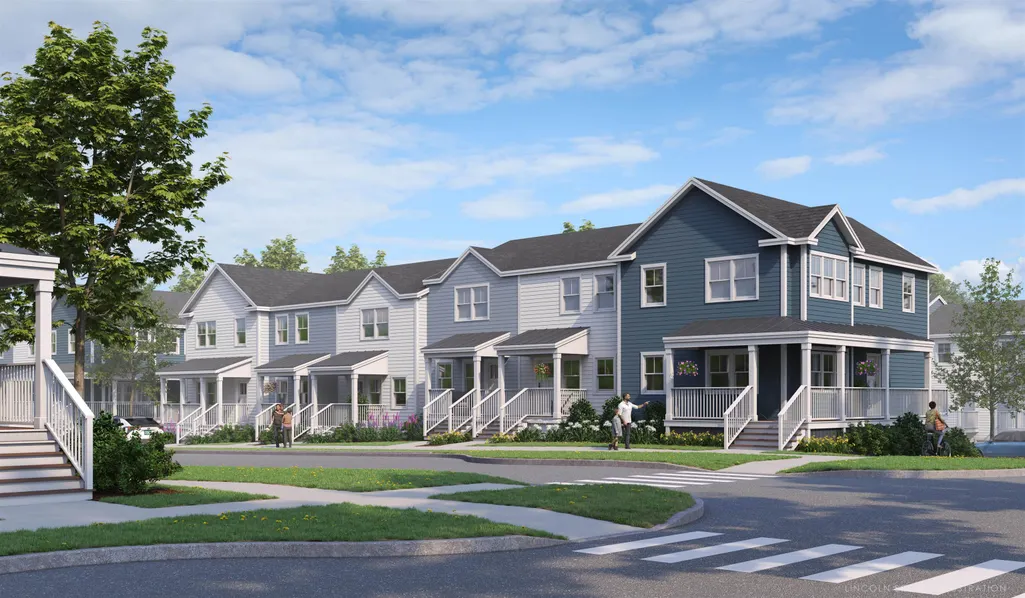
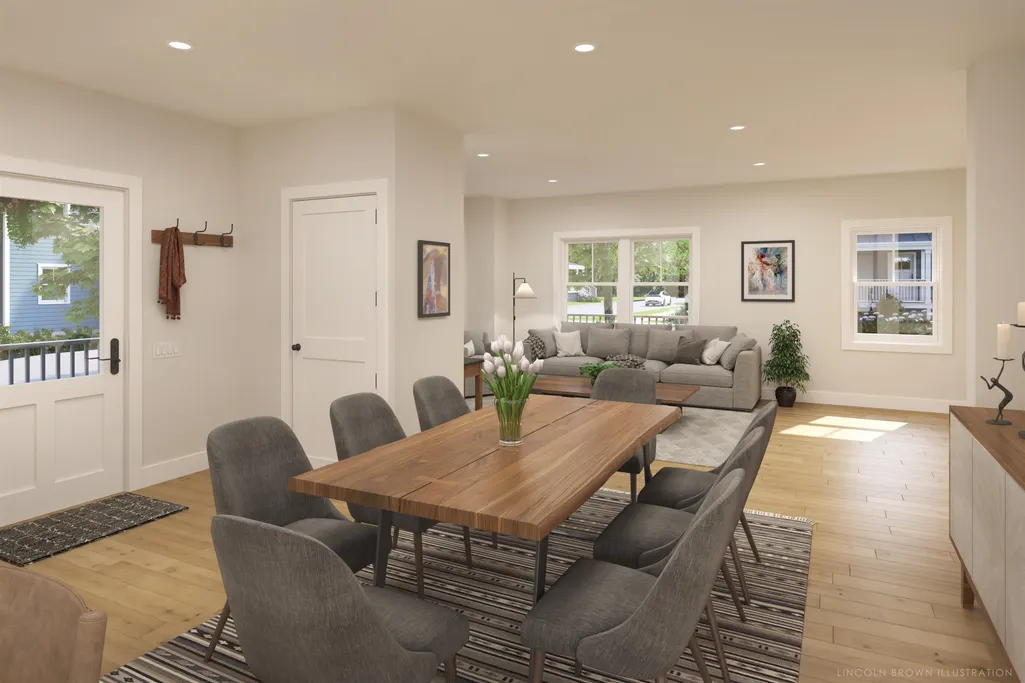
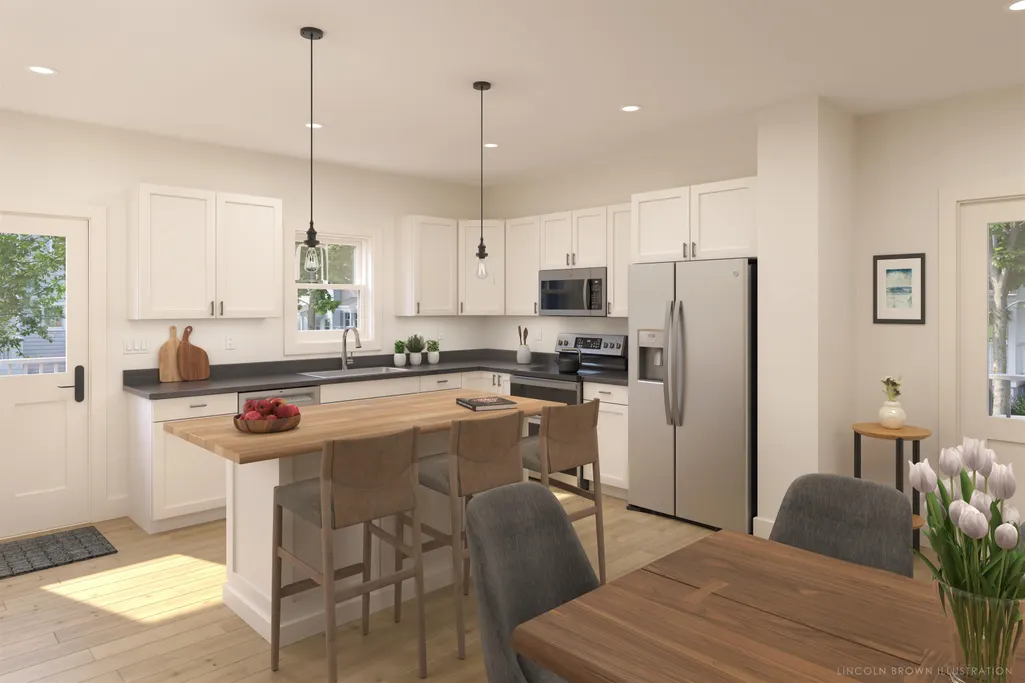
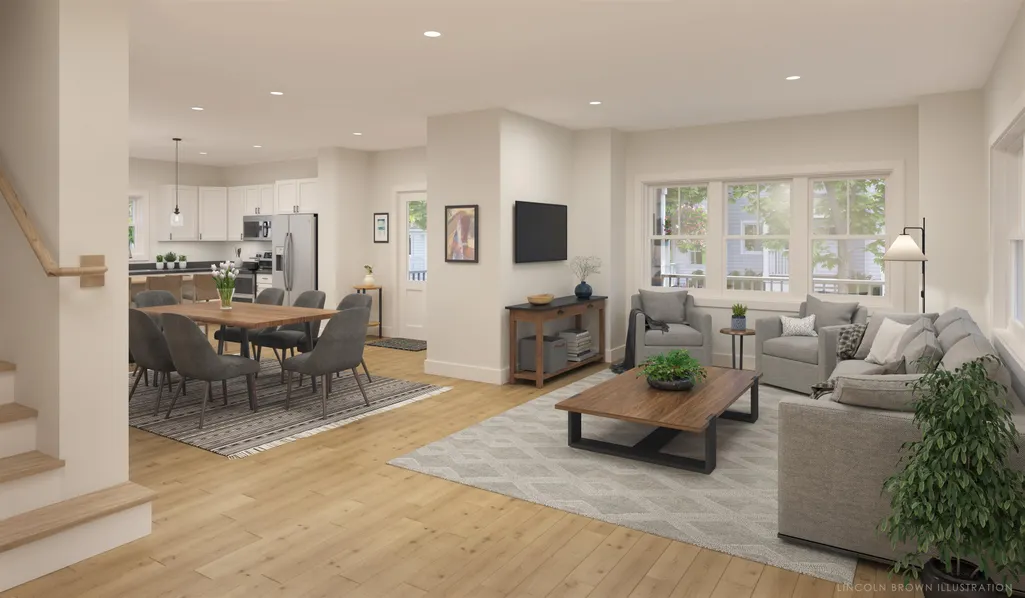
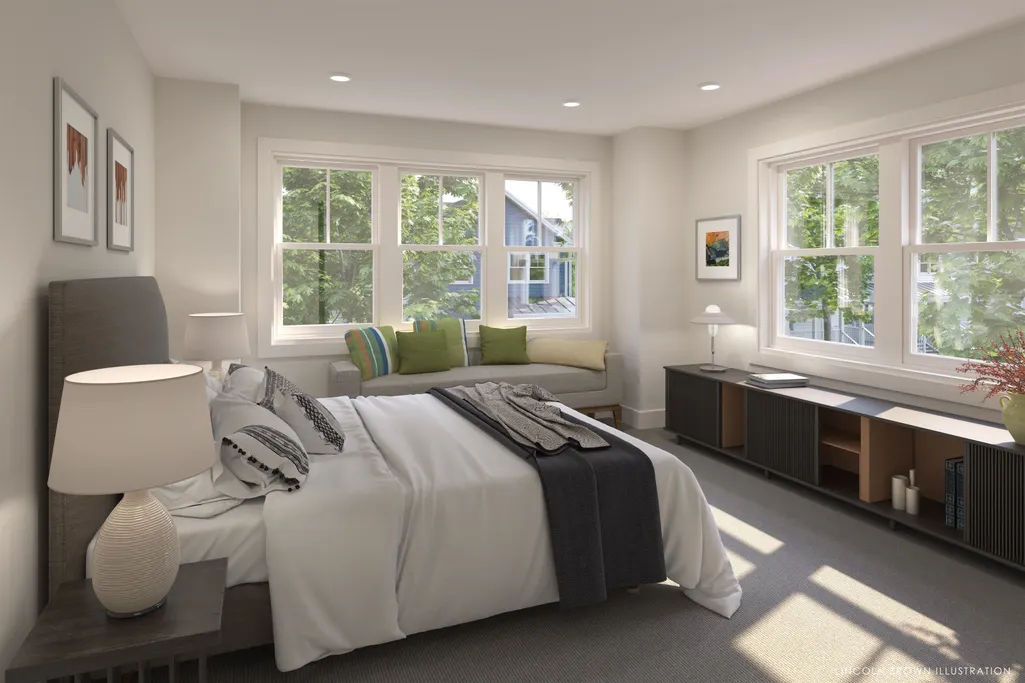
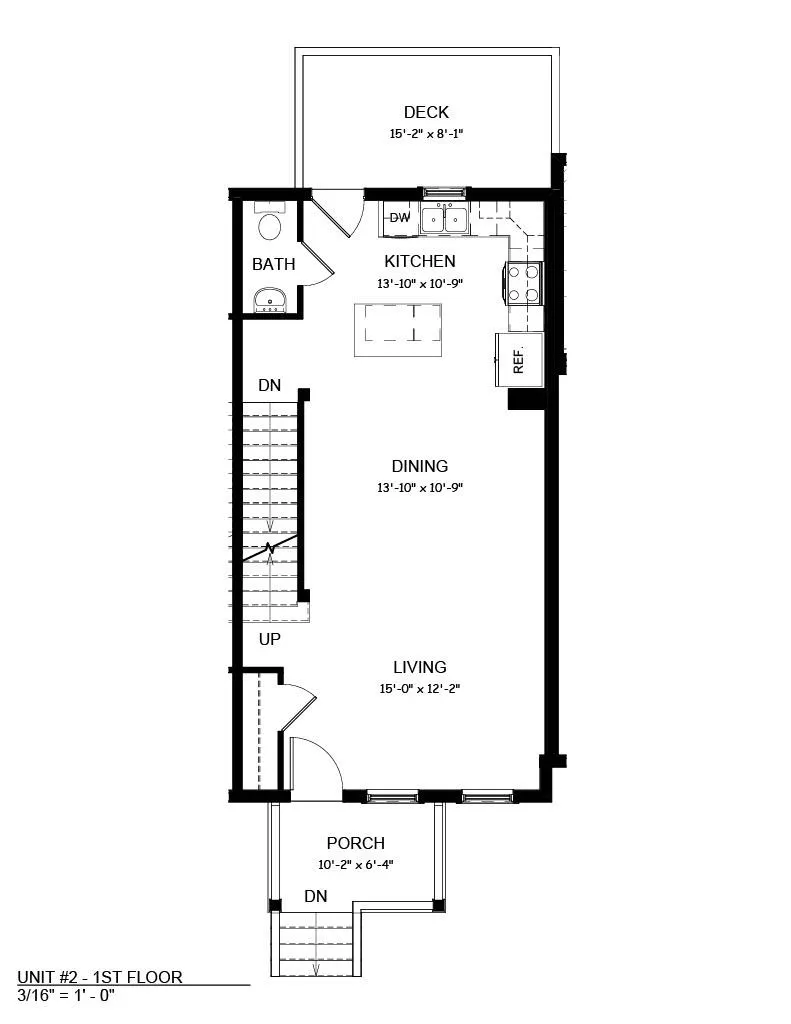
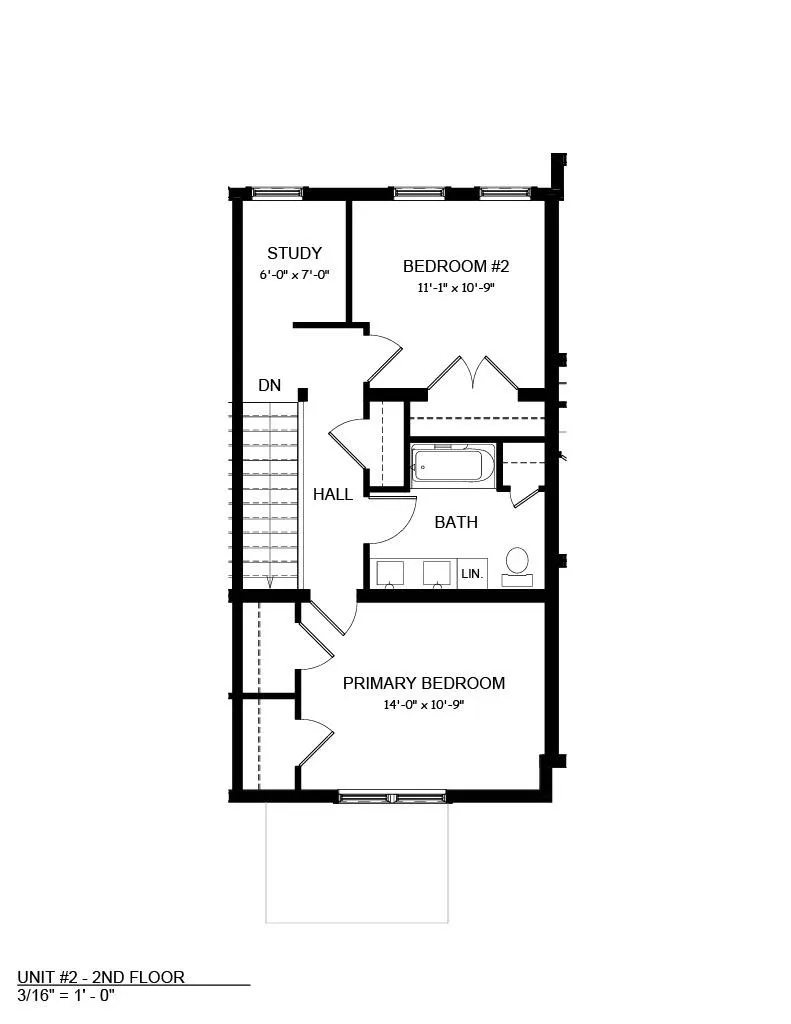
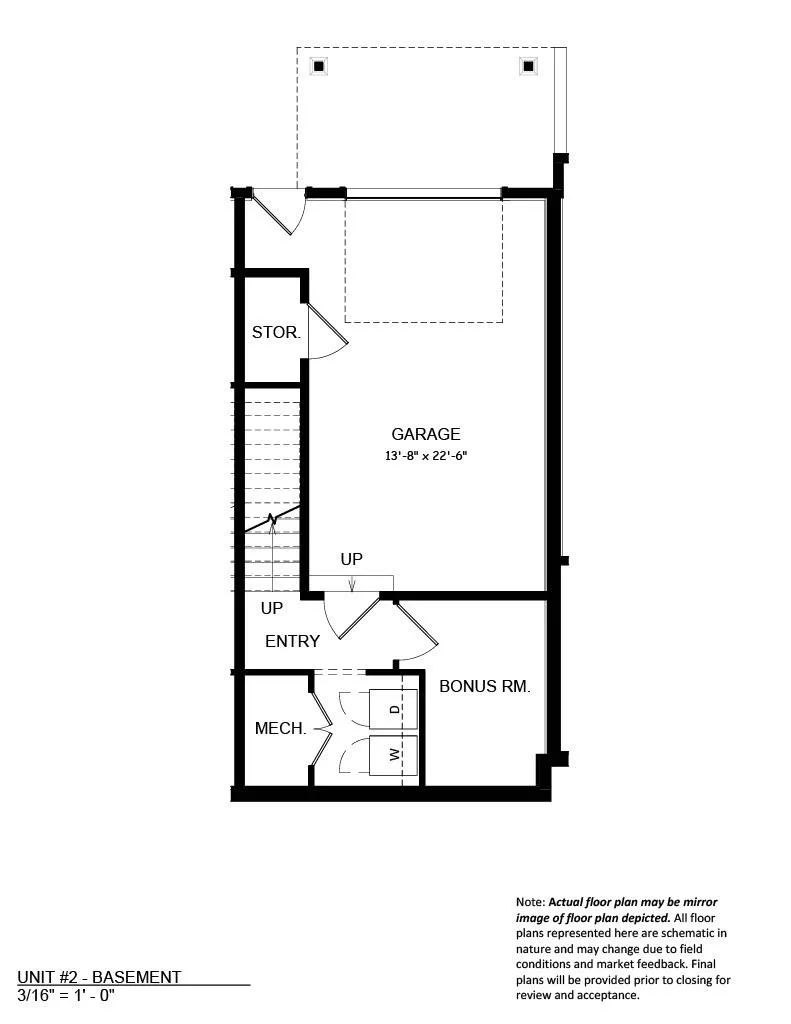
Welcome to Stonecrop Meadows, Middlebury's newest neighborhood! Located just 1/2 mile from downtown Middlebury, where restaurants, shopping, theater, and more will be at your fingertips. This two-bedroom townhome will be ready for occupancy in May 2026. To be built with energy efficiency at the forefront, each unit will be heated and cooled with mini split technology, with a whole-house ventilation system. Step inside the open concept first-floor living area, with a generous kitchen featuring an island with seating, Energy Star appliances, and direct access to a private deck, perfect for morning coffee or evening relaxation. The kitchen transitions seamlessly into spacious dining and living areas, making entertaining a breeze. A powder room on this level is great for guests. Upstairs, you will find 2 spacious bedrooms and a full bath. The lower level provides private garage parking, laundry room with utility space, and a handy bonus room- perfect as a mudroom, storage, or exercise room. Future community amenities will include green space, a community garden, access to trails, and more. Special pricing for qualified buyers! Inquire with your agent to see if you qualify. Inquire for more details! Photos are "Likeness Only"
| Elementary School | Middle School | High School |
|---|---|---|
| Mary Hogan School Elementary School | Middlebury Union Middle #3 | Middlebury Senior UHSD #3 High School |
| Price History | |
|---|---|
| 5/12/2026 | Listed $388,900 |
General Features
| Road Frontage | Yes |
|---|---|
| Sewer | Public |
| Heating | Heat Pump,Mini Split |
| Cooling | Mini Split |
| Utilities | Cable Available |
| Roof | Architectural Shingle |
| Appliances | ENERGY STAR Qual Dishwshr,Electric Range,ENERGY STAR Qual Fridge,Electric Water Heater |
| Garage | Yes |
| Flood Zone | No |
| Zoning | Residential-20 |
| HOA Fee | 325 |
| Full Baths | 1 |
| Half Baths | 1 |
| Bathrooms | 2 |
| Year Built | 2026 |
| Electric | 200+ Amp Service,Circuit Breaker(s) |
| Subdivision | Stonecrop Meadows |
| Style | Townhouse |
| Stories Count | 2 |
| Type | Single Family |
| Documents Available | Aerials,Association Docs,Building Plans,Covenants,Plot Plan,Survey |
| Unit Number | 9.2 |
| Property Condition | New Construction |
| Accessibility Features | 1st Floor 1/2 Bathroom,1st Floor Hrd Surfce Flr |
| Possible Use | Residential |
| Electric Company | Green Mountain Power |
| Assoc Fee Paid Per | Monthly |
| Covenants | Yes |
| Fee Includes | HOA Fee,Landscaping,Plowing,Trash |
| Construction Materials | Wood Frame,Vinyl Siding |
| Directions | From Route 7 North in Middlebury,turn east onto Seminary Street and follow for .3 miles. At the intersection,continue on Seminary Street bearing slightly right and follow for .3 miles. Stonecrop Mead |
| High School | Middlebury Senior UHSD #3 |
| City | Middlebury |
| Property Class | Residential |
| Association Amenities | Master Insurance,Landscaping,Common Acreage,Snow Removal,Trash Removal |
| Other Equipment | CO Detector,Smoke Detector,Whole BldgVentilation |
| School District | Addison Central |
| Seasonal | No |
| Elementary School | Mary Hogan School |
| Middle School | Middlebury Union Middle #3 |
| DOM | 65 |
| Structure Type | Modular Prefab |
| Price Per Sq Ft Total AG | 308.65 |
| Last Updated | 07/08/2026 20:14:46 |
Interior Features
| Basement Description | Basement Stairs,Concrete,Concrete Floor,Exterior Access,Full,Interior Access,Partially Finished,Storage Space |
|---|---|
| Interior Amenities | Kitchen Island,Kitchen/Living,Natural Light,Walk-in Closet,Basement Laundry |
| Basement | Yes |
| Flooring | Carpet,Vinyl,Vinyl Plank |
| Beds | 2 |
| Total Rooms | 6 |
| Room 1 Level | 1 |
| Internet | High Speed Intrnt Avail |
| Total Finished Area | 1516 |
| Rooms: Level 2 | Level 2: Bedroom,Level 2: Full Bathroom,Level 2: Den,Level 2: Primary Bedroom |
| Rooms: Level 1 | Level 1: 1/2 Bathroom,Level 1: Dining Room,Level 1: Kitchen,Level 1: Living Room |
| Room 6 Type | Primary Bedroom |
| Room 6 Level | 2 |
| Room 6 Dimensions | 14' X 10' 9 |
| Room 5 Type | Bedroom |
| Room 5 Level | 2 |
| Room 5 Dimensions | 11' 1 X 10' 9 |
| Room 4 Type | Den |
| Room 4 Level | 2 |
| Room 4 Dimensions | 6' X 7' |
| Room 3 Type | Kitchen |
| Room 3 Level | 1 |
| Room 3 Dimensions | 13' 10 X 10' 9 |
| Room 2 Type | Dining Room |
| Room 2 Level | 1 |
| Room 2 Dimensions | 13' 10 X 10' 9 |
| Room 13 Type | Bathroom Full |
| Room 13 Level | 2 |
| Room 12 Type | Bathroom Half |
| Room 12 Level | 1 |
| Room 1 Type | Living Room |
| Room 1 Dimensions | 15' X 12' 2 |
| Basement Access Type | Walkout |
Exterior Features
| Lot Features | Landscaped,Trail/Near Trail,In Town,Near Paths,Neighborhood,Near Public Transport |
|---|---|
| Exterior Amenities | Deck,Covered Porch |
| Driveway | Paved |
| Water Source | Public |
| Parking Features | Auto Open,Assigned,Deeded,Driveway,Garage,Paved |
| Garage Capacity | 1 |
| Foundation | Poured Concrete |
| Road Frontage Length | 136 |
| Road Frontage Type | Paved,Public |
| Surveyed | Yes |
Amenities
- Foreclosure
- Views
- Short Sale
- New Construction
- Adult 55+
- Lease To Own
- No HOA Fees
- Furnished
- Primary On Main
- Air Conditioning
- Seller Finance
- Green
- Fixer Upper
- Horse
- Golf
- Fireplace
- Deck
- Garage
- Basement
- Pool
Property vs Single Family Average in 05753
Statistics provided by Inside Real Estate
Price
Year Built
Visits
 Copyright 2026 PrimeMLS. All rights reserved. This information is deemed reliable, but not guaranteed. The data relating to real estate displayed on
this Site comes in part from the IDX Program of PrimeMLS. The information
being provided is for consumers' personal, non-commercial use and may
not be used for any purpose other than to identify prospective properties
consumers may be interested in purchasing. Data last updated September 15, 2026 3:07 PM UTC
Copyright 2026 PrimeMLS. All rights reserved. This information is deemed reliable, but not guaranteed. The data relating to real estate displayed on
this Site comes in part from the IDX Program of PrimeMLS. The information
being provided is for consumers' personal, non-commercial use and may
not be used for any purpose other than to identify prospective properties
consumers may be interested in purchasing. Data last updated September 15, 2026 3:07 PM UTC
